
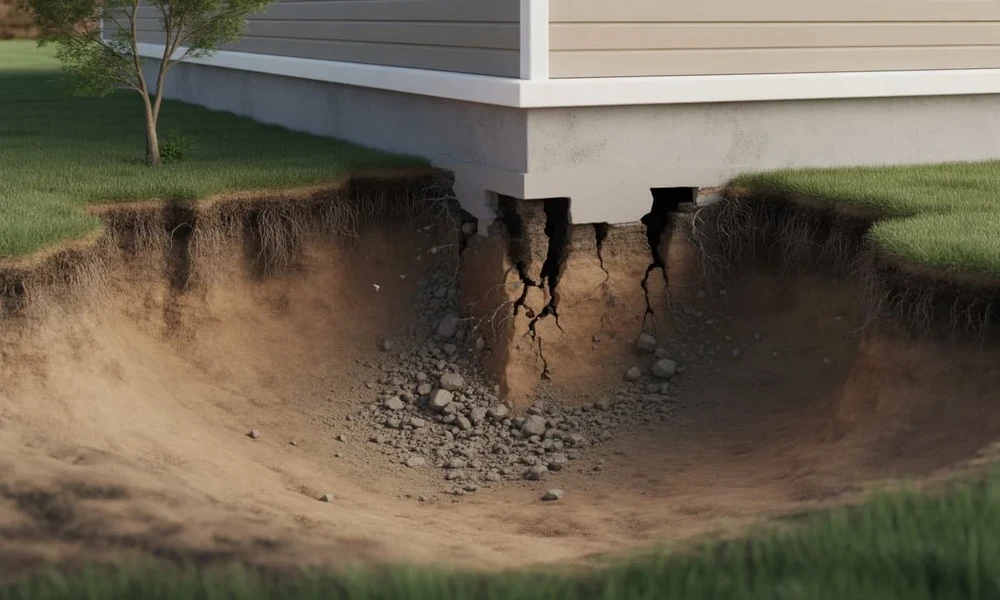
Most people only think about their foundation when something goes wrong with it. A door suddenly sticks. A crack shows up above a window. A tile floor starts to sound hollow underfoot. By then, the soil under the house has usually been moving for months or even years. The foundation is the only part of a home that has to deal with the ground directly, and the ground is never completely still.
In warm inland valleys, the soil has a lot to do with that movement. Long dry summers pull moisture out of the ground. Winter storms put it back in a hurry. Clay soils swell and shrink with every cycle. Add occasional shaking from nearby faults, and a foundation in this kind of area has more to handle than one built on stable ground somewhere milder.
That’s why the best crews that offer Hemet foundations services begin with the dirt, not the concrete. Before any forms go up, they look at what’s in the soil, how the lot drains, and how much the ground under the house is likely to move. Whether a foundation stays level for fifty years is usually decided before the first truck arrives.
Start With What Lies Underneath
Every lot has its own soil profile, and homeowners can look it up for free. The USDA’s Web Soil Survey lets you draw a box around your property and see what soil types are mapped there, including how much they tend to shrink and swell. It isn’t a replacement for an engineer’s soil report. It does help explain why one neighborhood has cracked driveways and sloping floors while another a mile away barely shows a hairline.
Sandy and gravelly soils drain quickly and hold their shape. Clay-rich soils behave more like a sponge. They can push up on a slab when they’re soaked and pull away from it as they dry, and the damage from that movement builds up over time. Fill soil that wasn’t compacted properly, which is common on lots that were graded flat for a subdivision, can settle unevenly for years after the house is built.
Three Foundations, Three Different Behaviors
How a home is built changes how it reacts to all this.
Conventional slab on grade. This is a single concrete pad poured directly on prepared ground, with thicker edges around the outside. It’s affordable and works well on stable soil. On expansive clay, though, a basic slab can crack and tilt as the soil moves.
Post-tensioned slab. These slabs have steel cables running through them that are pulled tight after the concrete hardens. That squeezes the slab together so it acts as one stiff unit. Builders in shifting-soil areas use them because the slab rides out ground movement instead of cracking into separate pieces. The tradeoff is that you can’t casually cut into one later. Hitting a tensioned cable during a remodel is dangerous and expensive.
Raised perimeter foundation. Older homes often sit on a concrete footing and short wall with a crawl space beneath the floor. This design makes plumbing easy to reach and handles some soil movement fairly well. Its weak spot is the connection between the wood frame and the concrete.
That connection matters wherever earthquakes are a real risk. Many older raised homes were built before codes required the wood sill plate to be bolted to the foundation, or before the short framed walls in the crawl space (called cripple walls) had to be braced. In strong shaking, an unbolted house can slide right off its foundation. Adding bolts and plywood bracing is one of the most cost-effective seismic upgrades a homeowner can make.
Moisture Moves Up as Well as Down
Water from rain and irrigation gets most of the attention, but moisture also rises from the soil into the slab. That matters a lot to anyone putting wood, vinyl plank or glued-down flooring on top of concrete.
A plastic vapor retarder under the slab slows that movement. The National Ready Mixed Concrete Association’s guidance on vapor retarders under slabs recommends a sheet at least 10 mils thick, with seams overlapped 6 inches and taped, on a smooth, compacted base. It also suggests using one under every interior slab, because it’s hard to predict what flooring a room will get in the future. Without a retarder, flooring adhesive can fail, boards can cup, and musty smells can develop years later, long after anyone remembers what went under the slab.
Signs the House Is Talking
Foundations seldom fail suddenly. They send small signals first, and most of them show up inside the house before you’d notice anything outdoors.
- Doors that used to close cleanly start to rub, or latches stop lining up.
- Diagonal cracks appear at the corners of doors and windows, especially ones that keep coming back after they’re patched.
- Floors feel noticeably sloped, or a marble rolls the same way every time.
- Gaps open between the walls and the ceiling, or between baseboards and the floor.
- Tile floors crack in a line that runs across several tiles in a row.
- Outside, cracks in the stem wall or slab edge grow wider or become uneven from one side to the other.
One sign alone doesn’t mean disaster. Houses settle, and lumber shrinks as it dries. Several signs showing up together, or signs that get worse from one season to the next, mean it’s time for a professional inspection, often starting with a structural engineer rather than a repair contractor.
Water Management Is Foundation Maintenance
The cheapest foundation repair is the one you never have to make, and most of that prevention comes down to water. Downspouts should send roof runoff well away from the house instead of dumping it at the base of the wall. The ground around the house should slope away from it so water drains off instead of pooling. Sprinkler heads shouldn’t spray the stem wall or flood the soil next to the slab.
Steady moisture matters too. On clay soils, big swings between bone dry and soaked do more harm than soil that stays evenly damp. Some homeowners in dry climates water the area around the foundation lightly during long droughts so the soil doesn’t shrink away from the slab. Large trees planted close to the house can work against that by pulling water out of the soil and sending roots under the footings.
Repair Has More Options Than It Used To
When a foundation does move, a full rebuild is rarely the first answer. Small cracks can be sealed with epoxy or polyurethane injections. Footings that have settled can be underpinned with steel piers driven or screwed down to firmer soil, then used to jack the house back toward level. Slabs that have sunk can sometimes be lifted by injecting foam or grout underneath. Raised foundations can get new bolts, bracing or sections of new footing without the whole house being lifted.
The right fix depends on why the foundation moved. Leveling a house without fixing the drainage or soil problem that caused the movement just means paying for the same repair again later. A good repair plan explains the cause first and the method second.
A foundation is the one part of a home that’s almost never seen and is almost impossible to replace. Understanding the soil it sits on, the way it was built, and the small signs it gives off turns it into something a homeowner can manage instead of something to worry about every time a door sticks.

Comments are closed.