

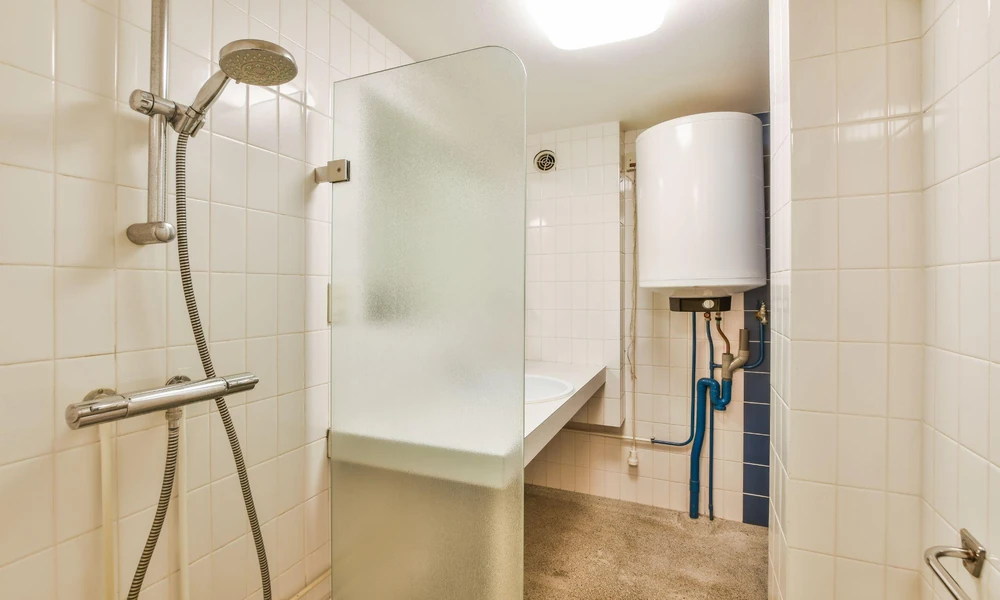
Stepping into a warm, soothing shower after a long day ranks among life’s simplest pleasures. Yet, few homeowners consider the complex plumbing and electrical decisions that make that relaxing stream of hot water possible. When planning a bathroom renovation or replacing an old appliance, you must look closely at your spatial layout.
Your bathroom’s physical architecture directly dictates where, how, and even which appliance you can fit safely. From false ceiling heights to electrical point distances, understanding spatial dynamics ensures a safe, efficient, and aesthetically pleasing setup. If you are planning a water heater installation in Singapore, evaluating your room layout first will save you time, money, and unexpected structural headaches.
Space Constraints: Navigating the Square Footage Puzzle
Compact apartment bathrooms demand smart spatial planning. Every inch of wall space matters when fitting shower screens, vanity cabinets, mirrors, and ventilation fans. Fitting a bulky appliance into a tight room requires careful consideration of structural clearances and maintenance access.
Selecting the right appliance style hinges entirely on your available dimensions. Instant units feature slim, wall-mounted profiles that fit effortlessly into small shower zones. Conversely, storage tanks require substantial overhead wall space or concealed ceiling niches.
- Instant Units – Feature ultra-compact profiles that mount directly inside the shower zone, ideal for micro-bathrooms.
- Storage Tanks – Require reinforced brick wall mounting and substantial overhead clearance to support heavy, water-filled drums.
- Multipoint Systems – Mount centrally inside vanity cabinets or service yards, supplying hot water to multiple taps simultaneously.
- Maintenance Clearance – Demands at least 30cm of clear space around access panels for future plumbing repairs.
Failing to measure your room dimensions accurately can lead to awkward placements that restrict movement, block cabinet doors, or prevent technicians from servicing the unit later.
Concealed Ceilings: Hidden Plumbing with High Stakes
Modern homeowners love the clean, minimal aesthetic of false ceilings. Hiding bulky storage drums above a seamless ceiling plane creates an elegant, hotel-like atmosphere. However, this design choice introduces distinct installation challenges that require precise planning.
Your false ceiling must house an access trapdoor positioned directly beneath the unit’s drainage valves and electrical connections. Without an adequate trapdoor, technicians cannot perform routine maintenance or replace worn-out heating elements without cutting open your plasterwork. Furthermore, the structural slab above the false ceiling must feature heavy-duty anchor bolts capable of holding water-filled tanks weighing up to 50 kilograms.
Plumbing Pipelines and Electrical Zone Regulations
Water and electricity represent a dangerous combination if positioned incorrectly. Strict building safety codes regulate exact mounting distances between electrical power points, light switches, and wet shower zones to prevent electrical shocks.
Your bathroom’s existing pipework also influences your installation options. Long pipe runs between a heater and the shower head lead to heat loss, forcing you to waste water while waiting for warm streams. Placing the heating unit close to the primary shower outlet optimises water pressure, cuts energy waste, and reduces the need for expensive copper pipe extensions across your tiles. Sourcing professional assistance for your water heater installation in Singapore guarantees your setup complies fully with local safety codes and PUB regulations.
Aesthetic Balance: Blending Functionality with Interior Design
A protruding appliance should never ruin your carefully curated interior decor. Integrating your heating unit harmoniously into the room requires balancing visual appeal with operational efficiency.
Positioning storage tanks in concealed service yards or behind custom cabinetry keeps your main showering area looking sleek and spacious. If you prefer instant wall units, choose modern designs that complement your tile patterns and matte black or chrome fixtures. Aligning your plumbing layout with your interior design goals with the help of plumbing services creates a functional space that feels luxurious and uncluttered.
Designing a Safer, Warmer Bathroom
Your bathroom layout plays a decisive role in determining the success of your appliance setup. From evaluating wall load capacities and false ceiling clearances to navigating electrical safety zones and pipe runs, spatial planning underpins every step of the process. Taking time to assess your room architecture before purchasing an appliance prevents costly layout modifications and ensures reliable, warm showers for years to come. Plan your layout thoughtfully, prioritise safety regulations, and enjoy the ultimate comfort in your newly optimised home.
Frequently Asked Questions
Can I install a storage water heater on a partition or drywall?
No, storage tanks filled with water are extremely heavy and require mounting on solid brick or concrete walls capable of supporting structural loads.
How far should an electrical power point sit from the shower spray?
Safety regulations dictate that electrical outlets must sit at least 0.6 metres away from wet shower zones to prevent water splashes and shock hazards.
What size access trapdoor do I need for a false ceiling installation?
Your ceiling trapdoor should measure at least 45cm by 45cm to allow plumbing technicians enough room to service, drain, or replace the unit safely.
Ensure flawless performance and total compliance with local safety standards. Contact QB Plumbing to engage with certified plumbing experts.


Comments are closed.