Category

Home Building & Design

Category

When the Portfolio Looks Right and Something Still Feels Off

High-value projects attract firms of varying capability, and a polished portfolio is a poor filter, since photography can flatter work that was delivered late, over budget, or with problems that only emerged once the owner moved in. The more reliable signals appear during the courtship period, before any money changes hands. Homeowners assessing a luxury interior design firm in Singapore for a significant project are usually well served by treating these early interactions as the actual evidence, rather than the reassurance a portfolio provides.

1. Reluctance to Provide References From Recently Completed Projects

A firm confident in its delivery record will readily connect a prospective client with owners whose projects were completed in the last year or two. Vagueness here, or references exclusively from projects several years old, suggests more recent work may not have gone as smoothly as the portfolio implies.

2. A Proposal That Skips Straight to Visuals Without Establishing Scope

Renderings are persuasive and easy to produce. A firm that leads with imagery before establishing budget parameters, structural constraints, and programme requirements is selling an impression rather than demonstrating a process. For landed interior design in Singapore in particular, where structural and regulatory constraints materially shape what’s achievable, visuals divorced from these realities are close to meaningless.

3. No Named Individual Assigned to the Project

Larger firms sometimes present a senior figure during pitching who has no meaningful involvement once the project starts. Ask who will actually run the project day to day, how many other projects that person carries simultaneously, and what happens if they leave the firm mid-project.

4. Payment Schedules Weighted Heavily Toward the Front

A schedule requiring a substantial proportion of the total fee before significant work has been completed shifts risk onto the homeowner disproportionately. Payment milestones tied to identifiable deliverables protect both parties; milestones tied simply to elapsed time protect mainly the firm.

5. Dismissiveness About Budget Conversations

Some firms treat detailed budget discussion as beneath the creative conversation, particularly with clients they assume have flexibility. A firm unwilling to discuss cost structure openly early on is unlikely to become more transparent once variations start appearing during construction.

6. No Clear Process for Handling Variations and Change Requests

Every substantial project involves changes, whether owner-initiated or forced by site conditions. A firm without a documented process for pricing, approving, and recording variations is one where disputes about what was agreed become considerably more likely as the project progresses.

7. Timeline Commitments That Don’t Account for Approvals

A programme that omits permit approval periods, or compresses them unrealistically, indicates either inexperience with the regulatory process or a willingness to present an optimistic schedule to win the work. Ask specifically how approval timelines have been factored into the programme presented.

8. Discomfort When Asked About a Project That Went Badly

Every established firm has had a difficult project. A firm that claims otherwise is either inexperienced or not being straightforward. The more useful answer describes what went wrong and what changed in their process afterwards, which reveals considerably more about how they’d handle a problem on your project.

Red Flags Worth Watching For

  • Reluctance to provide references from recently completed projects
  • Proposals leading with renderings before scope and constraints are established
  • No named individual accountable for day-to-day project delivery
  • Payment schedules front-loaded ahead of meaningful deliverables
  • Unwillingness to discuss budget structure openly and early
  • No documented process for pricing and approving variations
  • Timelines that ignore or compress regulatory approval periods
  • Defensiveness when asked about a project that didn’t go well

The Signal That Matters Most

Any single item above might have an innocent explanation. Two or three appearing together usually don’t. What these signals share is that each concerns process rather than taste, and process is what determines whether a luxury interior design firm in Singapore delivers on time and on budget, long after the initial creative excitement has settled. The firm that answers uncomfortable questions directly, rather than steering back toward the visuals, is generally the one worth continuing the conversation with.

Contact Jialux Interior to discuss your project scope, timeline expectations, and how our process handles variations and approvals.

Essential Points

  • Concrete provides a solid structural foundation and a contemporary aesthetic.
  • Glass facilitates visual connectivity and allows for abundant natural light.
  • Timber introduces warmth and texture to balance the cooler materials.
  • Proper material integration requires a sophisticated understanding of architectural science.
  • Strategic material combinations are highly effective during additional and alteration Works.

Introduction

In the rapidly evolving urban fabric of Singapore, architectural design firms are increasingly tasked with balancing aesthetic innovation with the functional realities of a tropical climate. Creating a residence that feels both timeless and responsive to its environment requires a meticulous selection of materials. At Meridian Homes, we believe that the most successful designs arise from a harmonious conversation between three fundamental elements: concrete, glass, and timber. By mastering the balance of these textures, architects can create homes that offer both robust structural integrity and profound sensory comfort. This approach is not only applicable to new builds but also plays a vital role when executing additional and alteration works on existing properties.

The Foundation of Strength and Modernity

Concrete acts as the architectural anchor of the modern home. Its inherent strength and monolithic presence provide a sense of stability that is essential in contemporary residential design. In our projects, we often utilise raw, exposed concrete to create a neutral canvas that highlights the precision of the overall building form. This material provides the structural backbone necessary for ambitious architectural expressions, allowing for vast, open-plan layouts that would otherwise be difficult to achieve.

However, the true skill in using concrete lies in avoiding a cold or industrial atmosphere. By thoughtfully pairing it with warmer textures, we can ensure that the home retains a sense of domesticity. The juxtaposition of the grey, cool tones of concrete against the natural colours of other materials helps to ground the structure within its site. This balance is crucial for homeowners who appreciate the clean lines of modern design but desire a space that feels deeply personal and inviting.

Connecting Interior Spaces with Light

The strategic use of glass is perhaps the most critical factor in managing the Singaporean residential experience. In a dense city environment, glass serves as the essential link between the private sanctuary of the home and the world outside. When integrated with concrete framing, glass installations enable architects to create fluid transitions that erase the boundaries between indoor and outdoor areas.

Large, expansive glass panels invite natural light to permeate the living spaces, reducing the need for artificial energy consumption and creating a dynamic play of shadows throughout the day. This connectivity is essential for well-being, as it maintains a constant visual relationship with the external landscape. Whether through floor-to-ceiling windows or large sliding doors, the clever application of glass transforms the spatial perception of a room, making even modest footprints feel vast and airy. This technique is frequently employed during additional and alteration works to revitalise older, darker homes by opening up closed layouts.

The Organic Warmth of Timber

While concrete and glass provide the structure and light, timber is the material that introduces soul to the building. It offers a tactile, organic counterpoint to the sleekness of modern surfaces. The natural variation in wood grain and the richness of its colour palette create a sense of depth and warmth that is difficult to replicate with synthetic materials.

Incorporating timber into a home serves several purposes. Aesthetically, it softens the sharp edges of concrete walls and provides a focal point within minimalist rooms. Functionally, timber can be used to mitigate solar heat gain, particularly when applied as external louvres or screens. This is a common strategy in our sustainable design practice, as it allows natural ventilation while shielding the home from direct, harsh sunlight. Whether used for bespoke joinery, flooring, or ceiling treatments, timber brings an undeniable sense of elegance and longevity to any residential project.

Elevating Existing Structures

The challenge of transforming an older property requires a nuanced understanding of its history and its potential. When homeowners choose to undertake additional and alteration works, the goal is often to marry the existing building fabric with a contemporary design language. This is where the triad of concrete, glass, and timber becomes particularly powerful.

By stripping back an outdated structure to its essential elements, we can reintroduce a modern palette that respects the original footprint while significantly upgrading the lifestyle of the inhabitants. An older home can be completely reimagined by introducing glass partitions to improve natural light flow, timber elements to create a sense of luxury, and concrete features to reinforce the structural integrity of the altered spaces. This careful process allows for the creation of a home that is entirely refreshed, meeting modern standards of comfort and style without losing the unique character of the original dwelling.

Conclusion

The successful synthesis of concrete, glass, and timber defines the standard for modern Singaporean architecture. By understanding the distinct physical and aesthetic qualities of these materials, we can craft spaces that are resilient, light-filled, and warm. Whether you are envisioning a new custom home or looking to rejuvenate your property through thoughtful additional and alteration works, the intentional use of this material palette is the key to creating a truly exceptional living environment.

At Meridian Homes, we are passionate about creating homes that reflect your vision through expert design and meticulous execution. If you are ready to transform your living space, we invite you to speak with our team. Contact us today to discuss your architectural requirements and discover how our expertise can bring your dream home to life.

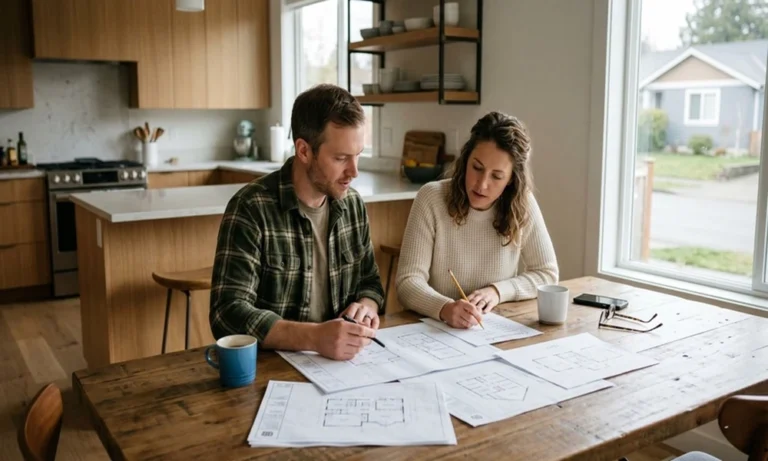
Building a home is one of the largest decisions a family or property owner will make. The drawings may look polished, but a beautiful floor plan can still create expensive problems if it ignores climate, lot conditions, daily routines, storage, utility costs, or resale.

Before you approve construction documents, review the plan like someone who will live there through hot summers, cold mornings, muddy spring runoff, holiday guests, and years of maintenance. This checklist can help you catch practical issues while changes are still manageable.

Confirm the Plan Fits the Lot, Not Just the Wishlist

A home should respond to the property. A plan that works on a flat suburban lot may struggle on a sloped site, a narrow infill parcel, or acreage exposed to wind and sun.

Start with the basics:

  • Where does the sun hit in the morning and afternoon?
  • Which views should the home capture?
  • Where will snow, rain, and runoff move?
  • How steep is the driveway approach?
  • Are neighboring homes close enough to affect privacy?
  • Will outdoor living areas be shaded or exposed?

In many Utah communities, elevation changes affect foundation costs, retaining walls, walkout basements, garage placement, and drainage. A plan that ignores grade may look affordable on paper but become expensive once excavation begins.

Also check setbacks, easements, utility access, and local design requirements. These limits may influence where the house can sit, how wide it can be, and whether certain rooflines, exterior materials, or garage orientations are allowed.

Review the Daily Flow of the Home

A floor plan should make ordinary life easier. Walk through a typical weekday from morning to night.

Entry and Drop Zones

When someone comes in from the garage or front door, where do coats, shoes, backpacks, sports gear, and packages go? A tiny mudroom may not be enough for a busy household, especially during snowy months.

Look for:

  • A practical bench or landing area
  • Closet space near main entries
  • Room for boots and winter gear
  • A path from garage to kitchen for groceries
  • Separation between clutter zones and guest-facing spaces

If everything lands on the kitchen island, the plan needs adjustment.

Kitchen, Dining, and Gathering Areas

Open layouts are popular, but openness alone does not make a home functional. Check cabinet space, island clearance, pantry size, and the work path between sink, range, and refrigerator.

Ask these questions:

  • Can two people cook without bumping into each other?
  • Is there a clear route from kitchen to dining?
  • Where will small appliances live?
  • Can guests gather without blocking the work zone?

A home meant for frequent hosting needs different circulation than one designed for quiet evenings and small family meals.

Check Climate and Energy Performance

Utah homes face different seasonal conditions depending on elevation and location. A plan should account for summer heat, winter cold, strong sun, and occasional heavy snow.

  • Window placement and size
  • Roof overhangs and shading
  • Insulation strategy
  • HVAC zoning
  • Garage insulation if attached
  • Attic ventilation
  • Snow load requirements

Large west-facing windows may create glare and heat gain. Poorly planned roof valleys can trap snow or water. Oversized vaulted spaces can raise heating and cooling costs if the mechanical system is not designed carefully.

Energy performance is not just about monthly bills. It affects comfort, noise, durability, and long-term maintenance.

Make Sure Storage Is Realistic

Storage is one of the most common regrets after move-in. Plans often show attractive rooms but understate the space needed for seasonal items, tools, cleaning supplies, luggage, food storage, holiday decorations, and outdoor equipment.

Look beyond bedroom closets. Check for:

  • Linen closets near bedrooms and bathrooms
  • Cleaning supply storage on each level
  • Mechanical room clearance
  • Pantry depth and shelving layout
  • Garage storage walls
  • Basement storage if included
  • Space for bikes, skis, yard tools, or camping gear

Do not assume the garage will solve every storage problem. Once vehicles, trash bins, workbenches, freezers, and outdoor gear are added, garage space disappears quickly.

Evaluate Bedrooms, Bathrooms, and Privacy

Bedrooms should be more than boxes with windows. Check furniture placement, closet access, bathroom proximity, and sound separation.

A primary suite next to a great room may become noisy during gatherings. A bedroom beside the garage may hear doors, engines, and early-morning departures. Bathrooms placed too close to dining or living areas can feel awkward for guests.

If your household may include children, aging parents, frequent visitors, or home office needs, consider how the layout will work five to ten years from now. A flexible main-level room can serve as an office, guest room, hobby space, or future bedroom.

Study the Exterior Before You Commit

Curb appeal matters, but so does maintenance. Review exterior materials, roof complexity, window sizes, drainage paths, and access for repairs.

Complicated rooflines may add character, but they can also increase framing costs and create more areas for leaks or ice buildup. High windows may look dramatic but require special cleaning or coverings. Wood accents may need more maintenance in exposed areas.

Ask where gutters, downspouts, utility meters, hose bibs, exterior lighting, and mechanical vents will go. These details affect both appearance and function.

Compare the Plan Against Your Budget

A plan can be buildable and still financially risky. Square footage is only one part of cost. Complexity often drives the budget higher.

Watch for cost triggers such as:

  • Multiple rooflines
  • Large spans requiring structural beams
  • Extensive glass
  • Tall ceilings throughout
  • Custom stair details
  • Oversized garages
  • Complex foundations
  • Premium exterior materials
  • Long utility runs

If the plan already stretches your budget, leave room for site work, permit fees, utility connections, landscaping, window coverings, and change orders.

When reviewing Utah house plans, homeowners should look closely at how design choices affect construction cost, comfort, maintenance, and long-term livability.

Ask Better Questions Before Signing Off

Before moving forward, gather the key people involved and ask direct questions:

  • What part of this plan is most likely to increase cost?
  • Where are the biggest maintenance concerns?
  • Does the HVAC layout support comfort in every room?
  • Are there any code or zoning issues still unresolved?
  • How does the plan handle drainage?
  • What changes would improve resale value?
  • Which features are expensive but low impact?
  • What should be simplified before construction begins?

Good professionals will welcome these questions. The goal is not to second-guess every line. The goal is to catch problems while they are still pencil marks instead of concrete, framing, and invoices.

Final Review: Live in the Plan Before You Build It

Imagine carrying groceries, hosting family, doing laundry, working from home, shoveling snow, storing tools, paying utility bills, and maintaining the exterior year after year.

A strong plan should fit the land, respect the climate, support daily routines, and stay aligned with the budget. If something feels awkward during review, it will usually feel worse after move-in. Taking time now can save money, reduce stress, and help ensure the finished home works as well in real life as it looks on paper.