
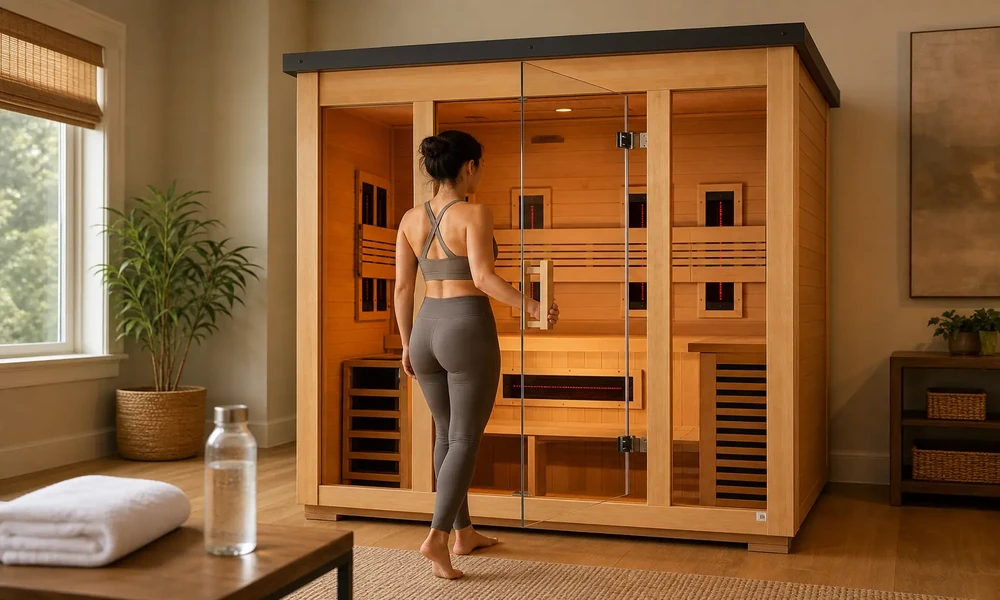
A well-planned wellness room starts with practical spatial choices. The sauna influences electrical work, flooring, ventilation, access, and storage. Choosing equipment before finalizing those details gives the room clearer direction. For homeowners working with limited space, an ir sauna kit can provide a defined footprint around which the remaining design decisions can develop naturally.
Start With A Defined Room Footprint
Room measurements should guide equipment selection from the outset. A compact wellness area can accommodate a single-user sauna comfortably. Larger rooms may allow seating, towel storage, and changing space. Door clearance also matters, particularly when furniture sits nearby. Early measurements reduce costly adjustments during installation.
- Measure ceiling height before selecting equipment.
- Check door clearance around the proposed location.
- Reserve space for comfortable entry and exit.
- Consider nearby storage for towels and robes.
Can Electrical Planning Stay Simple?
Electrical requirements deserve attention before decorative work begins. The selected system should match the available circuit capacity and connection requirements. Having an electrician check the proposed location can prevent unnecessary rewiring later. This approach also leaves cleaner walls and fewer visible cables around the finished wellness room.
Build Comfort Into The Available Space
A private wellness room should feel easy to use. Seating, lighting, towels, water, and controls all need sensible positions. For example, a slim storage cabinet near the entrance can hold robes without taking valuable floor area. The room then remains open while essential items stay accessible.
Why Does Ventilation Still Matter?
Infrared heating does not create traditional steam, yet air movement still affects comfort. A small enclosed room can become unpleasant when ventilation receives little attention. Existing airflow should therefore be considered during planning. Door position, room size, and ventilation arrangements can influence how comfortable each session feels.
Where Does An IR Sauna Kit Fit?
An ir sauna kit gives the room a clear equipment footprint before surrounding features are finalized. That reference point helps determine where flooring changes, electrical connections, lighting, and storage should sit. It also simplifies budgeting because the main installation dimensions become known earlier.
A practical layout might reserve one wall for the sauna. Another area could hold a compact bench and towel cabinet. Keeping these zones distinct prevents furniture from interfering with entry or equipment access.
Choose Materials For Everyday Maintenance
Material selection should reflect repeated heat exposure and regular cleaning. Flooring needs a surface that can handle frequent wiping without becoming difficult to maintain. Wall finishes should remain suitable around heated equipment. Wood accents can add warmth, while simple storage keeps the room visually uncluttered.
Installation Access Can Prevent Problems
Installation planning should include the route into the room. Large panels may need clear passage through hallways, doorways, and corners. Measuring those routes beforehand can prevent delivery complications. Once the room is finished, protecting walls and flooring becomes far more important during equipment placement.
A Room Designed Around Real Use
The most useful planning detail may be simple clearance. When equipment dimensions guide electrical placement, storage, flooring, and access, the finished room works as one space. A narrow doorway or misplaced cabinet can undermine that effort. Careful spatial decisions turn the sauna from an isolated feature into a practical part of daily home life.

Comments are closed.