Tag

foot

Browsing

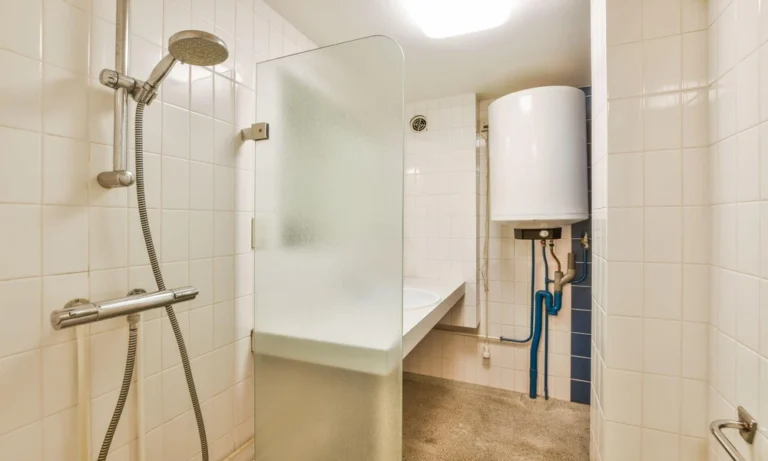
Stepping into a warm, soothing shower after a long day ranks among life’s simplest pleasures. Yet, few homeowners consider the complex plumbing and electrical decisions that make that relaxing stream of hot water possible. When planning a bathroom renovation or replacing an old appliance, you must look closely at your spatial layout.

Your bathroom’s physical architecture directly dictates where, how, and even which appliance you can fit safely. From false ceiling heights to electrical point distances, understanding spatial dynamics ensures a safe, efficient, and aesthetically pleasing setup. If you are planning a water heater installation in Singapore, evaluating your room layout first will save you time, money, and unexpected structural headaches.

Space Constraints: Navigating the Square Footage Puzzle

Compact apartment bathrooms demand smart spatial planning. Every inch of wall space matters when fitting shower screens, vanity cabinets, mirrors, and ventilation fans. Fitting a bulky appliance into a tight room requires careful consideration of structural clearances and maintenance access.

Selecting the right appliance style hinges entirely on your available dimensions. Instant units feature slim, wall-mounted profiles that fit effortlessly into small shower zones. Conversely, storage tanks require substantial overhead wall space or concealed ceiling niches.

  • Instant Units – Feature ultra-compact profiles that mount directly inside the shower zone, ideal for micro-bathrooms.
  • Storage Tanks – Require reinforced brick wall mounting and substantial overhead clearance to support heavy, water-filled drums.
  • Multipoint Systems – Mount centrally inside vanity cabinets or service yards, supplying hot water to multiple taps simultaneously.
  • Maintenance Clearance – Demands at least 30cm of clear space around access panels for future plumbing repairs.

Failing to measure your room dimensions accurately can lead to awkward placements that restrict movement, block cabinet doors, or prevent technicians from servicing the unit later.

Concealed Ceilings: Hidden Plumbing with High Stakes

Modern homeowners love the clean, minimal aesthetic of false ceilings. Hiding bulky storage drums above a seamless ceiling plane creates an elegant, hotel-like atmosphere. However, this design choice introduces distinct installation challenges that require precise planning.

Your false ceiling must house an access trapdoor positioned directly beneath the unit’s drainage valves and electrical connections. Without an adequate trapdoor, technicians cannot perform routine maintenance or replace worn-out heating elements without cutting open your plasterwork. Furthermore, the structural slab above the false ceiling must feature heavy-duty anchor bolts capable of holding water-filled tanks weighing up to 50 kilograms.

Plumbing Pipelines and Electrical Zone Regulations

Water and electricity represent a dangerous combination if positioned incorrectly. Strict building safety codes regulate exact mounting distances between electrical power points, light switches, and wet shower zones to prevent electrical shocks.

Your bathroom’s existing pipework also influences your installation options. Long pipe runs between a heater and the shower head lead to heat loss, forcing you to waste water while waiting for warm streams. Placing the heating unit close to the primary shower outlet optimises water pressure, cuts energy waste, and reduces the need for expensive copper pipe extensions across your tiles. Sourcing professional assistance for your water heater installation in Singapore guarantees your setup complies fully with local safety codes and PUB regulations.

Aesthetic Balance: Blending Functionality with Interior Design

A protruding appliance should never ruin your carefully curated interior decor. Integrating your heating unit harmoniously into the room requires balancing visual appeal with operational efficiency.

Positioning storage tanks in concealed service yards or behind custom cabinetry keeps your main showering area looking sleek and spacious. If you prefer instant wall units, choose modern designs that complement your tile patterns and matte black or chrome fixtures. Aligning your plumbing layout with your interior design goals with the help of plumbing services creates a functional space that feels luxurious and uncluttered.

Designing a Safer, Warmer Bathroom

Your bathroom layout plays a decisive role in determining the success of your appliance setup. From evaluating wall load capacities and false ceiling clearances to navigating electrical safety zones and pipe runs, spatial planning underpins every step of the process. Taking time to assess your room architecture before purchasing an appliance prevents costly layout modifications and ensures reliable, warm showers for years to come. Plan your layout thoughtfully, prioritise safety regulations, and enjoy the ultimate comfort in your newly optimised home.

Frequently Asked Questions

Can I install a storage water heater on a partition or drywall?

No, storage tanks filled with water are extremely heavy and require mounting on solid brick or concrete walls capable of supporting structural loads.

How far should an electrical power point sit from the shower spray?

Safety regulations dictate that electrical outlets must sit at least 0.6 metres away from wet shower zones to prevent water splashes and shock hazards.

What size access trapdoor do I need for a false ceiling installation?

Your ceiling trapdoor should measure at least 45cm by 45cm to allow plumbing technicians enough room to service, drain, or replace the unit safely.

Ensure flawless performance and total compliance with local safety standards. Contact QB Plumbing to engage with certified plumbing experts.

Key Points at a Glance

  • The right look does more than decorate – it shapes how customers behave and linger
  • Lighting, materials, and layout all work together, not in isolation
  • A renovation contractor with F&B experience will already know the compliance pitfalls
  • Small, consistent design choices often stand out more than one big statement piece

Why Restaurant Interior Design Matters

Walk into a restaurant that’s got its look right, and you notice it before you’ve even sat down – the lighting feels deliberate, the seating makes sense, and nothing feels like an afterthought. That’s rarely an accident. A skilled cafe interior designer thinks through how a space is used, not just how it photographs, which is why the results tend to hold up over years rather than months.

Getting there usually means bringing in outside expertise early, rather than trying to patch things together as you go. Interior design for restaurants is its own discipline, shaped by things like kitchen flow, table turnover, and noise levels – details that don’t always show up on a mood board but matter enormously once the doors open.

What Actually Shapes a Restaurant’s Look

A restaurant’s atmosphere comes from a handful of things working together, not one standout feature. Lighting sets the mood more than most owners expect – warm, low light reads as relaxed, while brighter, even lighting suits a quicker, busier turnover. Materials matter too; timber and soft textiles tend to soften a space, while metal and concrete can sharpen it.

This is where a cafe interior designer earns their keep, because balancing these elements against your actual floor plan takes more than picking colours you like. An F&B renovation contractor in Singapore brought in at this stage can also flag practical issues early, like whether your flooring choice will hold up against daily kitchen traffic.

Design Elements Worth Getting Right

A few areas tend to make the biggest difference to how a space feels day to day:

  • Seating layout – spacing that allows movement without feeling cramped or overly spread out
  • Lighting zones – separate moods for dining, bar, and any outdoor seating
  • Acoustic treatment – softening hard surfaces so conversation doesn’t get lost in noise
  • Signage and branding touches – small details that tie the space back to your identity

None of these need to be expensive to get right, but they do need thought. Interior design for restaurants often comes down to sequencing these choices sensibly, rather than trying to solve everything with one grand gesture. An F&B renovation contractor in Singapore who’s handled similar fit-outs before will usually have a sense of which of these to prioritise first.

Choosing a Designer Who Understands F&B Spaces

Not every interior designer has worked on food and beverage spaces, and that distinction matters more than it might seem. A cafe interior designer with hospitality experience will already understand things like grease-resistant finishes, ventilation placement, and how tight a kitchen pass can realistically be – details that a purely residential background wouldn’t necessarily cover.

It’s worth asking to see past restaurant or cafe projects specifically, rather than a general portfolio. Interior design for restaurants involves enough particular constraints that experience in the sector tends to show, whether that’s in how a designer handles seating density or how they plan for peak-hour foot traffic.

Planning Your Renovation Around a Realistic Timeline

Renovation work in an F&B space rarely follows a straight line, mostly because so much of it depends on inspections and approvals alongside the actual building work.

Stage What Tends to Take Time
Design and approvals Getting sign-off from landlords or authorities
Structural and electrical work Rewiring or plumbing changes behind the scenes
Finishes and fit-out Flooring, fixtures, and any custom joinery
Final inspections Fire safety and health checks before opening

Budgeting extra time around each stage, rather than assuming everything runs on schedule, tends to save a fair bit of stress closer to your opening date.

Bringing Your Restaurant Vision to Life

A restaurant’s look isn’t really about one dramatic feature – it’s the sum of smaller, well-considered choices working together. Getting the right people involved early, and understanding the practical constraints of an F&B space, makes the whole process considerably smoother.

Contact Good View Interiors to talk through your restaurant or cafe renovation before you lock in a design direction.

Essential Points

  • Concrete provides a solid structural foundation and a contemporary aesthetic.
  • Glass facilitates visual connectivity and allows for abundant natural light.
  • Timber introduces warmth and texture to balance the cooler materials.
  • Proper material integration requires a sophisticated understanding of architectural science.
  • Strategic material combinations are highly effective during additional and alteration Works.

Introduction

In the rapidly evolving urban fabric of Singapore, architectural design firms are increasingly tasked with balancing aesthetic innovation with the functional realities of a tropical climate. Creating a residence that feels both timeless and responsive to its environment requires a meticulous selection of materials. At Meridian Homes, we believe that the most successful designs arise from a harmonious conversation between three fundamental elements: concrete, glass, and timber. By mastering the balance of these textures, architects can create homes that offer both robust structural integrity and profound sensory comfort. This approach is not only applicable to new builds but also plays a vital role when executing additional and alteration works on existing properties.

The Foundation of Strength and Modernity

Concrete acts as the architectural anchor of the modern home. Its inherent strength and monolithic presence provide a sense of stability that is essential in contemporary residential design. In our projects, we often utilise raw, exposed concrete to create a neutral canvas that highlights the precision of the overall building form. This material provides the structural backbone necessary for ambitious architectural expressions, allowing for vast, open-plan layouts that would otherwise be difficult to achieve.

However, the true skill in using concrete lies in avoiding a cold or industrial atmosphere. By thoughtfully pairing it with warmer textures, we can ensure that the home retains a sense of domesticity. The juxtaposition of the grey, cool tones of concrete against the natural colours of other materials helps to ground the structure within its site. This balance is crucial for homeowners who appreciate the clean lines of modern design but desire a space that feels deeply personal and inviting.

Connecting Interior Spaces with Light

The strategic use of glass is perhaps the most critical factor in managing the Singaporean residential experience. In a dense city environment, glass serves as the essential link between the private sanctuary of the home and the world outside. When integrated with concrete framing, glass installations enable architects to create fluid transitions that erase the boundaries between indoor and outdoor areas.

Large, expansive glass panels invite natural light to permeate the living spaces, reducing the need for artificial energy consumption and creating a dynamic play of shadows throughout the day. This connectivity is essential for well-being, as it maintains a constant visual relationship with the external landscape. Whether through floor-to-ceiling windows or large sliding doors, the clever application of glass transforms the spatial perception of a room, making even modest footprints feel vast and airy. This technique is frequently employed during additional and alteration works to revitalise older, darker homes by opening up closed layouts.

The Organic Warmth of Timber

While concrete and glass provide the structure and light, timber is the material that introduces soul to the building. It offers a tactile, organic counterpoint to the sleekness of modern surfaces. The natural variation in wood grain and the richness of its colour palette create a sense of depth and warmth that is difficult to replicate with synthetic materials.

Incorporating timber into a home serves several purposes. Aesthetically, it softens the sharp edges of concrete walls and provides a focal point within minimalist rooms. Functionally, timber can be used to mitigate solar heat gain, particularly when applied as external louvres or screens. This is a common strategy in our sustainable design practice, as it allows natural ventilation while shielding the home from direct, harsh sunlight. Whether used for bespoke joinery, flooring, or ceiling treatments, timber brings an undeniable sense of elegance and longevity to any residential project.

Elevating Existing Structures

The challenge of transforming an older property requires a nuanced understanding of its history and its potential. When homeowners choose to undertake additional and alteration works, the goal is often to marry the existing building fabric with a contemporary design language. This is where the triad of concrete, glass, and timber becomes particularly powerful.

By stripping back an outdated structure to its essential elements, we can reintroduce a modern palette that respects the original footprint while significantly upgrading the lifestyle of the inhabitants. An older home can be completely reimagined by introducing glass partitions to improve natural light flow, timber elements to create a sense of luxury, and concrete features to reinforce the structural integrity of the altered spaces. This careful process allows for the creation of a home that is entirely refreshed, meeting modern standards of comfort and style without losing the unique character of the original dwelling.

Conclusion

The successful synthesis of concrete, glass, and timber defines the standard for modern Singaporean architecture. By understanding the distinct physical and aesthetic qualities of these materials, we can craft spaces that are resilient, light-filled, and warm. Whether you are envisioning a new custom home or looking to rejuvenate your property through thoughtful additional and alteration works, the intentional use of this material palette is the key to creating a truly exceptional living environment.

At Meridian Homes, we are passionate about creating homes that reflect your vision through expert design and meticulous execution. If you are ready to transform your living space, we invite you to speak with our team. Contact us today to discuss your architectural requirements and discover how our expertise can bring your dream home to life.

A well-planned wellness room starts with practical spatial choices. The sauna influences electrical work, flooring, ventilation, access, and storage. Choosing equipment before finalizing those details gives the room clearer direction. For homeowners working with limited space, an ir sauna kit can provide a defined footprint around which the remaining design decisions can develop naturally.

Start With A Defined Room Footprint

Room measurements should guide equipment selection from the outset. A compact wellness area can accommodate a single-user sauna comfortably. Larger rooms may allow seating, towel storage, and changing space. Door clearance also matters, particularly when furniture sits nearby. Early measurements reduce costly adjustments during installation.

  • Measure ceiling height before selecting equipment.
  • Check door clearance around the proposed location.
  • Reserve space for comfortable entry and exit.
  • Consider nearby storage for towels and robes.

Can Electrical Planning Stay Simple?

Electrical requirements deserve attention before decorative work begins. The selected system should match the available circuit capacity and connection requirements. Having an electrician check the proposed location can prevent unnecessary rewiring later. This approach also leaves cleaner walls and fewer visible cables around the finished wellness room.

Build Comfort Into The Available Space

A private wellness room should feel easy to use. Seating, lighting, towels, water, and controls all need sensible positions. For example, a slim storage cabinet near the entrance can hold robes without taking valuable floor area. The room then remains open while essential items stay accessible.

Why Does Ventilation Still Matter?

Infrared heating does not create traditional steam, yet air movement still affects comfort. A small enclosed room can become unpleasant when ventilation receives little attention. Existing airflow should therefore be considered during planning. Door position, room size, and ventilation arrangements can influence how comfortable each session feels.

Where Does An IR Sauna Kit Fit?

An ir sauna kit gives the room a clear equipment footprint before surrounding features are finalized. That reference point helps determine where flooring changes, electrical connections, lighting, and storage should sit. It also simplifies budgeting because the main installation dimensions become known earlier.

A practical layout might reserve one wall for the sauna. Another area could hold a compact bench and towel cabinet. Keeping these zones distinct prevents furniture from interfering with entry or equipment access.

Choose Materials For Everyday Maintenance

Material selection should reflect repeated heat exposure and regular cleaning. Flooring needs a surface that can handle frequent wiping without becoming difficult to maintain. Wall finishes should remain suitable around heated equipment. Wood accents can add warmth, while simple storage keeps the room visually uncluttered.

Installation Access Can Prevent Problems

Installation planning should include the route into the room. Large panels may need clear passage through hallways, doorways, and corners. Measuring those routes beforehand can prevent delivery complications. Once the room is finished, protecting walls and flooring becomes far more important during equipment placement.

A Room Designed Around Real Use

The most useful planning detail may be simple clearance. When equipment dimensions guide electrical placement, storage, flooring, and access, the finished room works as one space. A narrow doorway or misplaced cabinet can undermine that effort. Careful spatial decisions turn the sauna from an isolated feature into a practical part of daily home life.

A roof in St. George faces more than occasional rain. Prolonged sun, high summer temperatures, blowing dust, sudden monsoon storms, and sharp temperature changes can wear down roofing materials faster than many homeowners expect. A roof may look serviceable from the ground while sealants are drying out, flashing is loosening, or shingles are becoming brittle.

For homeowners, the goal is not simply to repair the most visible problem. It is to keep a small roofing defect from becoming interior water damage, insulation loss, or an emergency replacement during the next storm.

Desert Conditions Create Specific Roofing Problems

Ultraviolet exposure is one of the most persistent sources of roof damage in southern Utah. Repeated sun exposure can cause asphalt shingles to lose flexibility and protective granules. Over time, the material may crack, curl, or become more vulnerable to wind.

Heat also affects the components around the roof. Sealants can dry and shrink, while flashing around chimneys, vents, skylights, and wall transitions may develop gaps. These areas deserve close attention because water often enters through a small transition point rather than through the middle of an otherwise intact roof.

Monsoon weather adds another concern. A roof that has tolerated months of heat may suddenly face heavy rain and strong wind. Leaves, dust, and debris can collect near drainage points, allowing water to back up around low spots or roof penetrations. Even a short storm can expose weaknesses that remained unnoticed during the dry season.

Homes near St. George also experience different conditions depending on elevation and surroundings. Properties in exposed areas may receive more wind, while homes near mature trees may deal with branches, clogged gutters, and organic buildup. A roofing evaluation should account for the property’s actual setting instead of relying on a one-size-fits-all recommendation.

Choosing Repairs Based on the Roof’s Real Condition

When damage is limited, targeted repairs may protect the roof for years. Replacing missing shingles, resealing a vent, correcting loose flashing, or improving drainage can be more cost-effective than replacing the entire roof. However, a repair is only useful when it addresses the source of the problem.

Homeowners comparing roofers St George should look for an inspection that explains both immediate defects and broader wear. A useful assessment should identify the age and condition of the roofing system, examine flashing and penetrations, and note signs of moisture in the attic or ceilings. Photos and clear descriptions can help a homeowner understand whether the recommendation is a small repair, maintenance work, or a replacement that should be planned.

The lowest estimate is not always the least expensive option. A patch that fails during a storm can lead to damaged drywall, flooring, cabinetry, and personal belongings. On the other hand, replacing a roof that has many serviceable years remaining may create an unnecessary expense. A written scope of work helps homeowners compare materials, labor, ventilation needs, cleanup, and warranty terms on equal footing.

Timing Matters Before the Wet Season

Late spring and early summer are practical times to schedule a roof inspection. Completing maintenance before the strongest heat and monsoon activity can reduce the chance of discovering a leak when contractors are busy and storms are already moving through the area.

Homeowners should also pay attention after a major wind or rain event. Look for loose roofing material in the yard, new stains on ceilings or walls, sagging gutters, or water in the attic. These signs warrant prompt attention, even if the leak appears to have stopped. Water can travel along framing and insulation before becoming visible inside the home.

A Durable Roof Starts With Ongoing Attention

Roofing decisions in St. George should balance immediate cost with long-term protection. Quality materials matter, but so do correct installation, sound flashing, adequate ventilation, and regular inspection. Scheduling a professional review once a year-and after severe weather-can help identify manageable problems before they affect the living space.

For homeowners, reliable roofing support means having a clear picture of the roof’s condition and a practical plan for the next season. That approach protects the home, reduces avoidable emergency costs, and helps ensure the roof is ready when desert weather changes without warning.

Whether you’re buying, selling, refinancing, or dividing assets in a divorce, understanding property appraisals is essential for homeowners in St. Petersburg, Clearwater, and Tampa. A professional appraisal provides an objective assessment of a property’s market value, ensuring informed decisions, fair transactions, and long-term financial security.

1. What a Property Appraisal Entails

A property appraisal is conducted by a licensed appraiser who evaluates the home’s condition, location, size, and features. The appraiser may also consider recent sales of comparable properties in your area and market trends. The result is a detailed report that reflects the fair market value of your property.

2. Why Accurate Appraisals Matter

Accurate appraisals protect homeowners from financial risks:

  • Selling: Ensures you price your home competitively to attract serious buyers.
  • Buying: Confirms you are paying a fair price and avoids overpaying.
  • Refinancing: Helps lenders determine loan eligibility and terms.
  • Divorce or Legal Settlements: Provides objective valuation for equitable asset division.

3. Factors That Affect Appraisal Value

Several elements influence a home’s appraisal in the Tampa Bay area:

  • Location and neighborhood trends
  • Square footage and layout
  • Condition of the home and recent renovations
  • Comparable home sales nearby
  • Market conditions, including supply and demand

Understanding these factors helps homeowners make strategic decisions before listing or refinancing.

4. Preparing for a Home Appraisal

Homeowners can take steps to maximize their property value:

  • Clean and declutter interiors and exteriors
  • Complete minor repairs, like fixing leaky faucets or broken fixtures
  • Ensure landscaping is neat and maintained
  • Provide documentation of recent upgrades or renovations

These preparations can help the appraiser see the full potential and quality of your home.

5. The Benefits of a Professional Appraisal

A licensed appraiser provides an unbiased, thorough assessment, giving homeowners confidence in financial decisions. For buyers and sellers, it can prevent disputes, speed up transactions, and ensure fairness. For those refinancing or handling legal matters, it safeguards against potential financial losses.

Final Thoughts

Property appraisals are a vital tool for homeowners in St. Petersburg, Clearwater, and Tampa. By understanding how appraisals work, the factors that influence value, and how to prepare your home, you can make informed, confident decisions whether buying, selling, refinancing, or navigating legal matters.

This post was written by a professional at Meridian Property Appraisers. Meridian Property Appraisers is a statewide private appraisal firm based in St. Petersburg, FL and provides services in Pinellas property appraiser, Hillsborough counties and surrounding areas. We provide accurate, reliable, and timely property valuation reports for clients across Florida. Our experienced team serves homeowners, real estate agents, attorneys, construction companies, and other professionals seeking dependable appraisal services. Whether you need a residential appraisal, divorce appraisal, or valuation for estate or construction purposes, Meridian delivers trusted results with integrity, precision, and prompt communication every time.

Modern homes are designed to be stylish, comfortable, and functional. Furniture, carpets, and upholstered décor play a major role in creating a welcoming living space. However, daily life exposes these surfaces to spills, stains, dust, and general wear. This is why fabric protection has become an essential part of maintaining modern interiors. By adding a protective layer to upholstery and textiles, homeowners can preserve the beauty, durability, and cleanliness of their furniture for years.

Protecting Furniture from Everyday Spills and Stains

In a typical household, accidents are inevitable. Coffee spills, food stains, pet hair, and muddy footprints can easily damage upholstery. Fabric protection solutions work by forming an invisible barrier on the surface of fabrics that repels liquids, dirt, and oils. This barrier prevents stains from immediately soaking into the fibers, giving homeowners more time to clean the spill before it becomes permanent.

Because liquids tend to bead up on the treated surface instead of penetrating the fabric, stains are easier to wipe away. This feature is especially useful in homes with children or pets where accidental spills are more common. By preventing deep stains, fabric protection helps furniture maintain its original appearance and color.

Extending the Life of Upholstered Furniture

Furniture is a long-term investment, and protecting it helps maintain its value. Fabric threads can become weak over time from dust, dirt, and friction, which can make them fade or wear out. Fabric protection strengthens the durability of these materials by shielding them from abrasion and environmental damage.

When fabrics are protected, they are less likely to deteriorate quickly under daily use. This means sofas, chairs, and cushions can remain in excellent condition for much longer. For homeowners, this translates into fewer repairs and less frequent furniture replacements.

Making Cleaning and Maintenance Easier

Maintaining clean furniture is much easier when fabrics are protected. Without protection, dirt and stains can sink deep into the fibers, requiring heavy cleaning or professional treatments. Fabric protection prevents this problem by keeping contaminants closer to the surface.

As a result, routine cleaning such as vacuuming or wiping becomes more effective. Dust and debris are easier to remove because they cannot easily bond to protected fibers. This helps homeowners maintain a tidy and fresh-looking home with less effort.

Supporting a Healthier Indoor Environment

Fabric protection also contributes to better indoor hygiene. Upholstery can trap dust mites, pollen, and allergens that may affect indoor air quality. Protective treatments help prevent these particles from embedding deeply into the fabric, making them easier to remove during cleaning.

By reducing the buildup of allergens in furniture and carpets, fabric protection can help create a cleaner living environment for families. This is particularly important for people who suffer from allergies or respiratory sensitivities.

Preserving the Appearance of Modern Interiors

Interior design plays a major role in modern homes. Stylish furniture, elegant sofas, and decorative fabrics are key elements of home décor. When fabrics become stained or worn, they can quickly affect the overall look of a room. Fabric protection helps preserve the visual appeal of these furnishings by preventing discoloration, fading, and permanent stains.

Professional solutions such as https://www.ultra-guard.com/chicago-fabric-protection/ provide homeowners with specialized treatments that safeguard upholstery and other textiles from everyday damage. These services apply protective coatings that maintain the look and feel of fabrics without altering their texture or comfort.

A Cost-Effective Home Maintenance Strategy

Replacing furniture can be expensive, and frequent professional cleaning can also add to household costs. Fabric protection is a practical way to minimize these expenses. Because protected fabrics resist stains and wear, they require less intensive maintenance and last longer.

In many cases, a single protective treatment can provide long-lasting results, helping homeowners avoid costly repairs or replacements. For modern households that prioritize both comfort and efficiency, fabric protection offers a smart and economical solution.

Conclusion

Fabric protection is an essential step in caring for furniture and maintaining the beauty of modern homes. By preventing stains, extending furniture lifespan, simplifying cleaning, and improving indoor hygiene, protective treatments provide long-term benefits for homeowners. As everyday life continues to expose fabrics to spills, dirt, and wear, investing in fabric protection ensures that furniture remains clean, comfortable, and visually appealing for years to come.

Most homeowners blame lawns, patios, or blocked drains when their garden stays wet. Fencing rarely gets mentioned. Yet after decades working across York, I can say with confidence that many long-term drainage problems begin right at the boundary. I see it on inspections all the time. People search for fencing companies near me because posts are rotting or panels are leaning, but the real issue often sits in the soil along the fence line. Many homeowners first look at York Fencing because they want to understand why the same damp problems keep returning, even after repairs.

Drainage issues at boundaries develop quietly. They rarely flood dramatically. Instead, they soften soil, weaken posts, and slowly damage fencing until failure feels inevitable.

Why fence lines change how water behaves

Fence lines interrupt natural water flow. Digging post holes, pouring concrete, and altering ground levels all affect how rain moves through soil.

In York, clay soil dominates many gardens. Clay drains slowly. When a fence is installed without considering this, water often collects where posts meet the ground.

From years on site, I have learned to spot drainage issues by feel. Soil near fence lines stays soft longer. Footprints linger. Moss forms. Grass thins. These signs usually appear long before a fence fails.

How post holes quietly create drainage problems

Every post hole changes soil structure. Clay compacts easily when wet. Once compacted, it drains poorly.

If a post hole is backfilled without care, the soil around it becomes denser than the surrounding ground. Water follows the path of least resistance and settles there.

I often remove posts to find soil that feels almost sealed, holding moisture against the timber. Over time, this leads to rot at ground level.

Concrete and its unintended side effects

Concrete is essential for stability, but it alters drainage. A solid plug of concrete can act like a bowl if installed poorly.

Water runs down the post and sits on top of the concrete. Without drainage beneath, it has nowhere to go.

On good installations, I usually allow for drainage at the base of the hole. Gravel beneath the concrete lets water escape downward rather than pooling around timber.

Older fences rarely include this detail.

Why gravel boards affect more than appearance

Gravel boards are designed to protect panels from ground contact, but they also influence drainage.

When gravel boards sit too low or ground levels rise against them, water collects along the fence base. This keeps soil saturated and accelerates post decay.

Correct height matters. Gravel boards should protect timber without trapping water against the fence line.

Shade and airflow at boundaries

Fence lines often receive less sunlight and airflow than the rest of the garden. Tall panels block wind and cast shade.

This slows evaporation. Soil stays damp longer after rain. In clay, that means prolonged softness.

Homeowners notice this when one strip of the garden never quite dries, even in summer.

Why posts fail faster in poorly drained ground

Posts rely on firm soil to resist movement. Waterlogged ground offers little support.

I usually install posts at around 600mm to 750mm depth to reach more stable ground, but even deep posts struggle if water cannot drain.

Repeated wetting weakens soil structure. Posts loosen. Fixings strain. Panels shift.

The fence does not collapse overnight. It degrades steadily.

How drainage problems spread along the fence line

Drainage issues rarely stay local. Once water collects along one section, it often spreads.

Soil erosion exposes concrete. Adjacent posts become affected. Rails begin to sag as alignment changes.

This is why homeowners often see multiple posts failing within a short period.

Why repairs rarely solve drainage-led failures

Repairs focus on symptoms. A leaning post is reset. A rotten post is replaced.

If drainage is not improved, the same conditions remain. Water continues to collect. Soil stays weak.

Homeowners searching for fence repair near me often face repeat problems because the underlying drainage issue has not been addressed.

When repairs still make sense

Repairs can work if drainage problems are minor and localised. Improving ground levels. Adding drainage gravel. Adjusting gravel boards.

Knowing when repairs will hold is key. Many homeowners review fence repairs guidance to understand whether repairs will genuinely extend lifespan or simply delay replacement.

If multiple posts show signs of rot or movement, replacement with improved ground preparation usually makes more sense.

How fencing design influences drainage

Design choices affect drainage. Solid gravel boards and continuous panels trap moisture.

Designs that allow airflow help soil dry faster. Hit and miss fencing, slatted sections, and stepped heights reduce damp build-up along boundaries.

These choices support both fence longevity and healthier soil.

Composite fencing does not remove drainage concerns

Composite fencing does not rot, but it still relies on posts set in soil.

Composite fencing cost often reflects durability above ground, but drainage remains critical below ground. Poor drainage still leads to movement and alignment issues.

Even low maintenance materials need stable, well-drained foundations.

Why garden slope matters at fence lines

Slope plays a big role. Fence lines at the bottom of a slope collect runoff from higher ground.

Without proper planning, water pools along the boundary. Soil becomes saturated. Posts suffer.

During replacement, small changes to ground levels can redirect water away from fences and solve long-standing problems.

How fence lines affect surrounding planting

Poor drainage near fences affects planting too. Roots struggle in compacted, wet soil. Plants thin or fail.

Homeowners often replace plants repeatedly without realising the fence line is the cause.

Improving drainage benefits both fencing and planting health.

Why older fences often create long-term drainage damage

Older fencing installations often ignored drainage entirely. Posts were set shallow. Concrete filled holes completely. Ground was left uneven.

Over decades, this created persistent damp zones along boundaries.

Replacing fencing without addressing these issues simply resets the clock.

How planned replacement fixes drainage problems properly

Replacement allows drainage issues to be corrected properly. Post holes can be prepared correctly. Gravel added. Ground levels adjusted.

Homeowners often notice gardens drying more evenly after replacement, even in wet weather.

This improvement often surprises people, but it makes sense once the boundary is no longer trapping water.

The link between drainage and fence lifespan

Drainage and lifespan are directly connected. Drier soil supports posts. Reduced moisture slows rot. Alignment holds longer.

Fences that sit in well-drained ground last significantly longer than those surrounded by damp soil.

This is one of the most overlooked factors in fence longevity.

Why homeowners are noticing drainage issues sooner

More time spent at home means people notice their gardens more. Remote work has sharpened awareness of damp areas and slow-drying ground.

Homeowners now spot drainage problems earlier and act before fences fail completely.

This awareness is driving better decisions.

What to look for if your fence line stays wet

There are a few simple checks homeowners can make.

  • Does soil near the fence stay soft longer than elsewhere?
  • Is moss forming at the base of panels?
  • Do posts feel loose when pushed gently?
  • Are gravel boards sitting below ground level?
  • Does water pool after rain?

These signs point to drainage issues rather than simple wear.

Why drainage should be part of every fencing conversation

Drainage affects fence stability, lifespan, and garden health. Ignoring it leads to repeated problems.

Homeowners exploring garden fencing increasingly ask about drainage because they have seen what happens when it is overlooked.

How understanding drainage changes fencing outcomes

Once drainage is addressed, fences perform better. Posts stay firm. Panels remain aligned. Maintenance drops.

From decades working across York, it is clear that many garden drainage problems begin at the fence line. Homeowners who recognise this early and address drainage during installation or replacement end up with fences that last longer and gardens that recover faster after rain. The boundary stops fighting the land and starts working with it.

Space is a luxury not every property can afford. Narrow driveways. Short side setbacks. Tight inner-city blocks. But many homeowners prefer the security and crisp appearance of a sliding gate. Enter the telescopic sliding gates.

They don’t require the full run-back space of a classic gate. They don’t disappear; they fold away, neatly and efficiently, as if by magic.

The Issue of Lack of Space with Traditional Sliding Gates

A typical sliding gate requires one side to be fully open across the entire width. So, if your driveway is four metres wide, you need to have a clear space of four metres beside it.

That space doesn’t exist in a lot of homes.

The predicament is that rolling style doors include very large springs and there are always possibility of the spring breaking as a result, it must be put on a cut-off system that disengages if damage ensues. This trouble comes with all properties who decide to have sliding gates in Melbourne installed in their property whether commercial or residential:

  • Narrow urban blocks
  • Homes close to boundaries
  • Driveways near walls or landscaping

There isn’t enough space for a regular sliding gate. Or at least, it used to be.

What is a Telescopic Sliding Gate?

The travel space is tackled by dividing the gate into at least two panels with a sliding telescopic gate. These panels “stack” as they slide to open the gate.

Rather than sliding the entire width, the panels accordion behind each other. The overall space required is about half of the opening width.

In simple terms:

  • One gate is then two or three gates in motion
  • Each section slides in sequence
  • Only a fraction of the amount of side room needed with other gates, gate opens all the way

That’s the reason why telescopic types are rising in popularity for sliding gates in Melbourne where space is at a premium!

How the “Stacking” Panels Work?

The secret is in the sausage. First the lead panel moves as the motor vibrates. The other panels follow, rather like the curtains on a rail.

Each lead to an even and controlled fold-away action.

Key features include:

  • Connecting rollers to keep panels in line
  • Precision tracks for stable movement
  • Clean stacking without a pileup in the driveway

Behind the scenes, operation looks effortless.

Perfect for Tight Frontages

If your driveway sits directly behind a wall, fence or in front of garden beds, many times telescopic gates are the only sliding gate system that will fit.

They are ideal when:

  • You have lesser room for full-length sliding
  • Swing gates would just become a nuisance on footpaths or on slopes
  • You don’t want some latest stripped-down entryway

This makes telescopic systems a particularly appealing solution for the automatic sliding gates Melbourne citizens need to use on smaller blocks.

Can Telescopic Gates Be Automated?

Yes. And here’s where they truly serve their purpose.

Telescopic technology gets along great with automation. The movement is managed by one motor that also opens and closes all panels simultaneously.

With automatic sliding gates in Melbourne, you will still receive:

  • Remote or keypad access
  • Smooth, quiet operation
  • Safety sensors and soft starts

Automation does not alter the space savings. It just adds convenience.

Design Flexibility Isn’t Compromised

Some are put off from telescopic gates by the way they look “busy” or mechanical. That’s outdated thinking.

Modern designs allow:

  • Clean horizontal or vertical slats
  • Aluminium, steel, or composite materials
  • Seamless panel alignment when closed

From the outside, most telescopic gates appear as a single beautiful gate.

So, Why are Sliding Gates Becoming More Popular?

In the era of tightening blocks and design density, more intel-gent gate polys are getting used.

Telescopic sliding gates offer:

  • Maximum clearance with minimal space
  • Full automation potential
  • Modern aesthetics without compromise

For property owners who don’t have extra space, they’re not a workaround. They’re the smarter option.

The Takeaway

Less frontage, not less choice. If space is limited to the sides, telescopic sliding gates offer a smart and practical solution that appears almost magical as it moves.

For most houses looking for sliding gates in Melbourne, that stacking is not only useful. They’re the only way forward.

Experience Unmatched Value at Narra Residences

Welcome to Narra Residences, where luxury meets longevity in the heart of Dairy Farm Walk. This prestigious development, brought to you by Santarli Realty and Apex Asia Development, is designed with the discerning investor in mind. Offering a harmonious blend of modern living and natural scenery, Narra Residences promises not only a serene dwelling but a robust investment that stands the test of time.

Strategically located, this premium residential enclave provides easy access to a spectrum of urban conveniences while offering a retreat into tranquility. From lush green landscapes to state-of-the-art facilities, every aspect of Narra Residences has been meticulously crafted to enhance your living experience and ensure the growth of your investment.

Narra Residences: A Strategic Choice for Savvy Investors

Investing in Narra Residences goes beyond securing a home—it’s about planting stakes in a future-proof community. The collaboration between Santarli Realty and Apex Asia Development, two titans in the real estate industry, ensures that every square inch of Narra Residences is built with precision and passion. With their renowned commitment to quality and sustainability, these developers guarantee that Narra Residences is not just a temporary abode but a lasting sanctuary.

The decision to locate Narra Residences at Dairy Farm Walk is deliberate, pairing the tranquility of nature with the convenience of urbanity. The area is poised for substantial growth, with plans to enhance connectivity and infrastructure. This foresight amplifies the potential for capital appreciation, making an investment in Narra Residences particularly attractive for those looking to grow their wealth sustainably.

Living the Dream at Narra Residences

Narra Residences isn’t just any residential project; it’s a lifestyle upgrade. Imagine starting your day with breathtaking views of pristine landscapes, taking leisurely walks along lush pathways, and unwinding in luxurious facilities tailored just for you and your family. The thoughtful blend of nature with modern architecture at Narra Residences allows for a lifestyle that’s both invigorating and relaxing.

Each unit at Narra Residences is a masterpiece of design, intended to offer comfort and luxury with a touch of elegance. The spacious layouts, high-quality finishes, and attention to detail ensure that every moment at home is a sublime experience. Whether it’s for a growing family, a professional seeking a peaceful retreat, or a couple looking to downsize in style, Narra Residences caters to all facets of life.

Connectivity and Convenience at Your Doorstep

The strategic location of Narra Residences means that everything you need is just a stone’s throw away. Proximity to major transportation hubs allows for swift travel to and from work or leisure destinations. Nearby shopping malls, dining precincts, and entertainment options enrich daily life, providing everything from groceries to gourmet experiences within easy reach.

For families, the importance of educational institutions cannot be overstated. Narra Residences is surrounded by a variety of schools, ensuring that educational needs are met for every age group. This accessibility not only adds convenience but also contributes to the overall value of your investment.

A Sustainable Investment for Generations

At Narra Residences, sustainability is key. Both Santarli Realty and Apex Asia Development are committed to creating environments that are as eco-friendly as they are beautiful. Energy-efficient designs and green spaces are integral to the plan, ensuring a reduced carbon footprint while enhancing the aesthetic and experiential quality of the development.

This commitment to sustainability not only ensures a healthier lifestyle but also contributes to the long-term desirability and value of the property. Investing in Narra Residences means investing in a project that looks after the planet while providing returns for generations.

Narra Residences: Your Next Wise Investment

With a perfect blend of strategic location, superb design, exceptional amenities, and a forward-thinking focus on sustainability, Narra Residences stands out as an exemplary investment choice. Its potential for appreciation is bolstered by the ongoing developments in Dairy Farm Walk and the enduring appeal of a luxury lifestyle combined with convenience and nature.

Whether you are looking to invest in a property that offers immediate rental opportunities or seeking a long-term home that grows in value and quality, Narra Residences provides the perfect solution. It’s more than a residence; it’s a cornerstone where future legacies begin.

In conclusion, Narra Residences offers a unique opportunity for those who seek to secure lasting value in their real estate investments. With its unbeatable location, luxury features, and commitment to sustainability, Narra Residences is not just a smart choice—it is the right choice for today’s discerning investor.