Tag

before

Browsing

A gazebo can change how a yard gets used. A bare corner of the lawn becomes a shaded place for dinners, reading, or a quiet morning coffee, and the whole property feels more finished. The best gazebos, though, are the result of decisions made well before the first post goes in the ground. Where it sits, how big it is, what it is made from, and how it is anchored all shape how much you will enjoy it for years to come. This guide walks through those decisions in the order they usually come up.

Decide what the gazebo is actually for

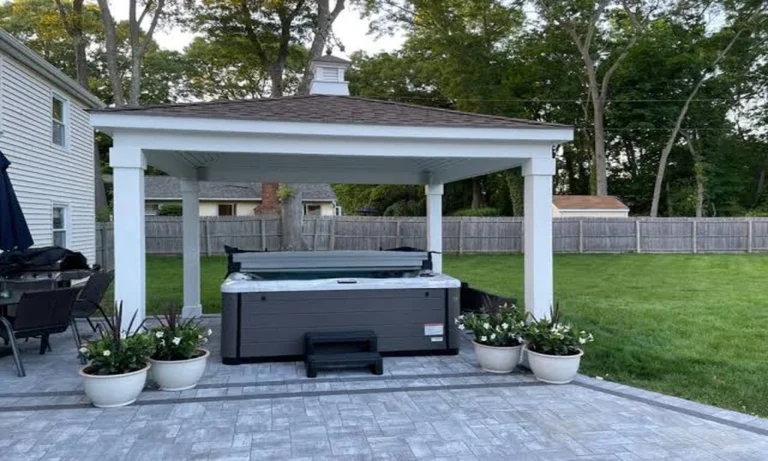
Before looking at designs, picture how you will use the space. A gazebo meant for two people and a pair of chairs is a very different build from one that needs to seat eight around a table. Think about whether you want a dining area, a lounge corner, a hot tub cover, or simply a shaded retreat at the edge of the garden. Write down the largest group you expect to host and the furniture you plan to bring in.

That list tells you the footprint. As a rough guide, leave room for walking around furniture, not just for the furniture itself. Many homeowners end up wishing they had gone a few feet larger, because a gazebo that feels crowded rarely gets used.

Choose the spot with sun, wind, and views in mind

Spend a day watching your yard. Note where the sun falls in the morning, at midday, and in the evening, since a gazebo placed in the wrong spot can end up too hot in the afternoon or too gloomy in the morning. Pay attention to the prevailing wind as well. A structure that catches strong gusts is less comfortable and puts more stress on its frame.

Site choice is also where experienced help pays off early. Homeowners comparing Utah County gazebos services can ask each company to walk the yard with them and explain how sun angles, drainage, and slope affect the best position. A professional eye often spots issues, such as a low corner that collects water, that are easy to miss on your own.

Consider the view from inside and from the house. A gazebo should look good from your kitchen window and give you something pleasant to look at once you are sitting in it. Keep a sensible distance from fences and property lines, and avoid placing it directly under large tree branches that could drop limbs, sap, or leaves onto the roof.

Weigh the main material options

Each material comes with trade offs, and the right choice depends on your budget, climate, and appetite for upkeep.

  • Wood offers a warm, classic look and can be customized easily. It needs regular sealing or staining to resist moisture and sun.
  • Vinyl holds up well against rot and insects and needs little more than occasional washing, though the style options can feel more limited.
  • Metal frames, such as aluminum or steel, are strong and low maintenance, and they pair well with modern designs.

The roof matters just as much. Shingles, metal panels, and canopy fabrics behave differently in rain, snow, and strong sun. If your area gets heavy winter snow, ask how the roof and frame are designed to handle it, because load requirements vary by location and should be confirmed with your local building department.

Get the ground and foundation right

A gazebo is only as stable as what it sits on. Options include a concrete slab, concrete footings under each post, a paver patio, or a wood platform. The right choice depends on the size of the structure, your soil, and how level the site is. A foundation that settles unevenly will twist the frame, stress the roof, and leave doors or railings out of line.

If your plan involves digging post holes or footings, make a call before you break ground. Utilities run underground in almost every neighborhood, and hitting a line is dangerous and expensive. Blue Stakes of Utah, the state’s free utility locating service at bluestakes.org, asks homeowners and contractors to request a locate before digging so that buried lines can be marked in advance. Leave plenty of lead time for the request, and follow the marked areas carefully when you dig.

Know when to bring in a professional builder

Plenty of people enjoy building a small structure themselves, but a gazebo involves more than assembling a kit. It needs level footings, square framing, secure connections, and a roof that sheds water and holds up under wind. Homeowners comparing Utah County gazebos services should ask each company about the materials they use, how they handle foundations, what the timeline looks like, and whether the work is covered by a warranty. A clear written estimate and a straightforward explanation of each step are good signs.

It also helps to ask whether the builder will handle permits and inspections if your project requires them. Rules about size, height, distance from property lines, and electrical work differ from city to city, and checking early prevents delays and surprise costs later.

Plan for comfort features early

Lighting, power, and shade control are easiest to install while the structure is being built. If you want ceiling fans, string lights, speakers, or outlets for a heater, decide that before the roof goes on so wiring can be done cleanly and safely. Electrical work should be handled by a licensed professional.

Think about enclosure options too. Screens keep out insects, curtains add privacy and block low sun, and removable panels let you extend the season. Even a simple set of outdoor curtains can make the space feel much more comfortable on a breezy evening.

Keep it looking good with simple upkeep

Once your gazebo is up, a little routine care protects the investment. Wash the roof and frame a couple of times a year, clear debris from corners where moisture collects, and check fasteners and connections each spring. Reseal or restain wood on a regular schedule, and touch up any chips in painted metal before rust starts. Trim nearby plants so air can circulate and moisture does not linger against the structure.

Final thoughts

A gazebo rewards patience at the planning stage. Decide how you will use it, pick a spot that suits the sun and wind, choose a material that fits your tolerance for maintenance, and give the foundation the attention it deserves. Call before you dig, ask good questions of any professional you hire, and plan your lighting and comfort features early. Do that, and your gazebo will become the favorite spot in the yard for many seasons to come.

Key Takeaways

When professionals hire a quality roofing contractor, they do so knowing it guarantees skilled workmanship and enhances both safety and the longevity of the roof. Expert craftsmanship and meticulous attention to detail are what set these contractors apart.

Additionally, knowledgeable contractors ensure that local building codes are adhered to, which helps clients avoid fines while making sure their roofing projects meet essential safety standards.

Often, opting for professional roofing services proves to be more economical compared to going the DIY route. After all, these experts can tap into bulk discounts and sidestep hidden costs.

Moreover, reputable roofing companies stand by their work with warranties covering both materials and workmanship, giving clients peace of mind in case future issues arise.

Energy-efficient roofing materials not only trim utility bills but also allow professional contractors to recommend the best options tailored to specific needs and local climates.

Throughout the roofing project, effective communication is key. Quality contractors ensure clients are kept informed and engaged, which fosters trust and satisfaction.

By excelling in project management, professional roofing contractors efficiently coordinate with other trades, ensuring that home renovation projects finish on time and within budget.

Key Benefits of Hiring a Professional Roofing Contractor

How Expertise Translates to Quality Workmanship

The difference between hiring a roofing professional and tackling the job oneself is profound. Many underestimate just how expert craftsmanship can enhance safety and durability. A seasoned contractor possesses not only skills but also intricate knowledge necessary to navigate diverse challenges-whether dealing with unexpected weather or complex architectural designs.

Experience enables them to foresee potential pitfalls, from leaks to insulation failures. Over time, the investment in expert workmanship becomes clear; roofs last longer and require fewer repairs, ultimately saving homeowners a significant amount of money. Clients often discover that spending on expertise pays off down the line.

Think about it: a contractor’s attention to detail isn’t just a plus-it’s essential. A few missing shingles might seem trivial, but these small issues could lead to severe structural damage if not addressed.

Ensured Compliance with Local Building Codes

Local building codes play an important role in safeguarding the health and safety of residents. An experienced roofing contractor ensures that all work meets these regulations. This isn’t just formalities-it’s crucial. Homeowners risk hefty fines or pricey renovations if their roofing projects don’t align with local requirements.

Moreover, professional contractors keep up with the ever-changing codes. This isn’t an easy task; laws can shift from year to year. Here are key areas where roofing professionals excel:

  • Knowledge of the latest materials and installation practices.
  • Effective acquisition of required permits before work starts.
  • Conducting rigorous inspections to ensure safety standards are met.

Essentially, this level of attention provides peace of mind. Homeowners can feel confident knowing their investment is built to last and complies with legal standards. Isn’t that worth the initial expense of a professional?

Long-term Value: Why It’s a Smart Investment

Comparing Costs: DIY vs. Professional Roofing Solutions

Roofing solution costs can stir strong feelings, particularly among budget-conscious homeowners. A common belief is that DIY work saves money. But does it? When crunching numbers, one must analyze the hidden expenses that often accompany DIY efforts.

To start, consider the actual material costs. Professionals generally benefit from discounts thanks to established vendor relationships. Also, remember that the expense of tools for a DIY project can quickly add up. Equipment rentals, safety gear, and materials can sometimes exceed hiring a contractor initially.

Here’s a quick comparative breakdown:

  • DIY Costs: Material expenses, tool rentals, and any potential repair costs in case of mistakes.
  • Professional Costs: Labor and materials bundled, often paired with warranties that guarantee quality.

Homeowners might not realize they can save more by opting for a contractor-not solely in terms of cash but time as well. After all, what’s the value of labor in hours spent working on the roof versus enjoying time with family?

Warranty Protection: What to Expect from Pros

Warranties are often overlooked yet vital in assessing whether to hire a roofing contractor. Most reputable companies provide warranties covering both materials and workmanship, commonly lasting between 5 and 30 years. There’s comfort in knowing that if anything goes wrong, assistance is just a phone call away. This warranty protection isn’t merely about reassurance-it indicates that the contractor stands firmly behind their work.

Research shows that homeowners frequently regret choosing non-professionals, as it can lead to a lack of recourse if issues arise. This situation impacts financial considerations but also shakes the foundation of trust in one’s home. Think about the emotional weight of that decision.

A solid warranty often showcases a contractor’s confidence in their abilities-don’t overlook it.

Choosing professional services opens doors to valuable warranties that homeowners wouldn’t typically secure on their own. So, investing in this expertise leads to peace of mind.

Understanding the Right Materials for Your Project

Choosing Energy-Efficient Options That Save Money

The decision of roofing materials can determine the project’s success. It’s no longer solely about looks; practicality and energy efficiency take precedence. Partnering with a qualified roofing contractor grants clients insights into modern materials that can deliver considerable energy savings.

Energy-efficient roofing options can lower utility bills and significantly reduce environmental impact. For instance, reflective roofing materials can cut cooling costs by up to 15%, a crucial advantage in regions facing sweltering summers.

Here are some choices worth considering:

  • Metal roofing: Known for durability and energy efficiency.
  • Slate tiles: Long-lasting and recyclable, offering a sophisticated appearance.
  • Shingle roofing: Cost-effective and widely used, yet varies in energy efficiency.

Contractors can help homeowners navigate the many options available, ensuring they pick materials that suit their specific requirements. It’s reassuring to know a professional’s expertise in materials guides this investment, isn’t it?

The Impact of Local Climate on Material Selection

Regions have unique climatic challenges that influence roofing material choices considerably. Understanding how these factors affect selection is critical. A roofing contractor prioritizes climate considerations when recommending options. For example, materials that perform well in humid climates may struggle under extreme heat.

Rainy conditions demand materials with superior moisture resistance, while arid regions require materials that withstand prolonged sun exposure. This knowledge stems from years of experience where practical understanding intertwines with theoretical insights. Consider these points:

  • A contractor can identify which materials offer longevity.
  • They’ll be aware of which options require less maintenance.
  • Homeowners can anticipate recommendations that align with local climate realities.

Ultimately, basing material quality selection on climate not only ensures durability but also guarantees optimal performance. That’s the kind of value a seasoned contractor brings to the project.

Streamlined Project Management for Timely Completion

The Importance of Clear Communication Throughout the Process

At the heart of successful projects lies effective communication. Too often, homeowners jump into projects without ensuring clarity with their contractors-an ill-advised move. A quality roofing contractor champions open dialogue from the start, outlining timelines, costs, and expectations.

What implications does this have for homeowners? It shows a commitment to transparency and a readiness to address questions. Clients deserve regular updates; this fosters trust and bolsters the overall relationship.

Here’s what effective communication typically looks like:

  • Consistent progress updates during the project.
  • Accessible communication channels for urgent matters.
  • Openness about unforeseen challenges or delays.

Clients recognize that staying in the loop is invaluable. It enhances satisfaction throughout the process. When expectations are set and fulfilled, homeowners find themselves easing into the experience. It simply makes everything less stressful.

Scheduling and Coordinating with Other Contractors

For those homeowners undertaking extensive renovations, coordinating multiple contractors is vital. A skilled roofing contractor brings the advantage of efficiently managing timelines. Timing is everything-especially when other renovation aspects are ongoing. {“Who”} wants projects delayed due to lingering inconveniences? Certainly not homeowners.

With a professional’s expertise in managing multi-contractor schedules, the entire process can run smoothly. They effectively communicate with electricians, plumbers, and other trades to minimize disruptions. Key points include:

  • Timeliness in completing roofing tasks when weather permits.
  • Ensuring all subcontractors align their schedules effectively.
  • Protecting the home from damage through coordinated efforts.

Efficient project management not only speeds up timelines but cultivates collaboration essential for success. It’s clear-everyone desires an effective and streamlined roofing job.

By leveraging the various advantages of hiring a qualified roofing contractor, homeowners can feel secure in their investment. From expert workmanship to lasting warranties and adept project management, the benefits stand out. After evaluating these factors, it becomes evident: choosing a professional isn’t merely a decision; it’s the most informed choice.

FAQ

What criteria should homeowners use to select a quality roofing contractor?

Homeowners ought to focus on contractors with a stellar reputation, extensive experience, and positive reviews. Confirming the contractor is licensed and insured is also crucial, as it assures adherence to industry standards and compliance with local regulations.

How can homeowners verify the reputation of a roofing contractor?

Researching online reviews and testimonials reveals insights into a contractor’s reliability and quality of work. Additionally, asking for references and checking with local business bureaus or trade organizations can provide further reassurance about a contractor’s credibility.

What types of roofing materials do professionals typically recommend for different climates?

Contractors often recommend metal roofing for high-rainfall areas due to its durability. In regions facing extreme heat, reflective materials might be better selected to cut energy costs. Each climate requires a thorough assessment to guarantee material longevity and performance.

How do warranties differ between various roofing contractors?

Warranties can differ greatly depending on the contractor and the materials involved. Some may offer longer coverage periods or broader protection, while others may provide more restricted guarantees. It’s essential for homeowners to understand these specifics beforehand to ensure peace of mind.

What impact does the choice of roofing contractor have on insurance claims?

A reputable and professional roofing contractor can simplify the insurance claims process through detailed documentation and accurate damage assessments. This can help ensure claims are processed efficiently, avoiding unnecessary delays or disputes with the insurance provider.

Is it advisable to hire a contractor who offers the lowest price?

Generally, the lowest bid can raise red flags regarding quality and trustworthiness. It’s essential to thoroughly assess what the quote encompasses; a lower price could reflect substandard materials or inadequate insurance, which could jeopardize the project’s success over time.

What should homeowners expect during the roofing project timeline?

Homeowners can expect an initial consultation followed by preparation, installation, and cleanup phases during a roofing project. Quality contractors prioritize open communication, providing updates and addressing any concerns throughout the entire process to maximize client satisfaction.

How can energy-efficient roofing contribute to home value?

Energy-efficient roofing generally results in lower utility bills, enhancing a home’s appeal to potential buyers. Furthermore, many buyers are increasingly drawn to homes with sustainable features, making energy-efficient materials a valuable selling point that can elevate property values.

Useful Resources

Stepping into a warm, soothing shower after a long day ranks among life’s simplest pleasures. Yet, few homeowners consider the complex plumbing and electrical decisions that make that relaxing stream of hot water possible. When planning a bathroom renovation or replacing an old appliance, you must look closely at your spatial layout.

Your bathroom’s physical architecture directly dictates where, how, and even which appliance you can fit safely. From false ceiling heights to electrical point distances, understanding spatial dynamics ensures a safe, efficient, and aesthetically pleasing setup. If you are planning a water heater installation in Singapore, evaluating your room layout first will save you time, money, and unexpected structural headaches.

Space Constraints: Navigating the Square Footage Puzzle

Compact apartment bathrooms demand smart spatial planning. Every inch of wall space matters when fitting shower screens, vanity cabinets, mirrors, and ventilation fans. Fitting a bulky appliance into a tight room requires careful consideration of structural clearances and maintenance access.

Selecting the right appliance style hinges entirely on your available dimensions. Instant units feature slim, wall-mounted profiles that fit effortlessly into small shower zones. Conversely, storage tanks require substantial overhead wall space or concealed ceiling niches.

  • Instant Units – Feature ultra-compact profiles that mount directly inside the shower zone, ideal for micro-bathrooms.
  • Storage Tanks – Require reinforced brick wall mounting and substantial overhead clearance to support heavy, water-filled drums.
  • Multipoint Systems – Mount centrally inside vanity cabinets or service yards, supplying hot water to multiple taps simultaneously.
  • Maintenance Clearance – Demands at least 30cm of clear space around access panels for future plumbing repairs.

Failing to measure your room dimensions accurately can lead to awkward placements that restrict movement, block cabinet doors, or prevent technicians from servicing the unit later.

Concealed Ceilings: Hidden Plumbing with High Stakes

Modern homeowners love the clean, minimal aesthetic of false ceilings. Hiding bulky storage drums above a seamless ceiling plane creates an elegant, hotel-like atmosphere. However, this design choice introduces distinct installation challenges that require precise planning.

Your false ceiling must house an access trapdoor positioned directly beneath the unit’s drainage valves and electrical connections. Without an adequate trapdoor, technicians cannot perform routine maintenance or replace worn-out heating elements without cutting open your plasterwork. Furthermore, the structural slab above the false ceiling must feature heavy-duty anchor bolts capable of holding water-filled tanks weighing up to 50 kilograms.

Plumbing Pipelines and Electrical Zone Regulations

Water and electricity represent a dangerous combination if positioned incorrectly. Strict building safety codes regulate exact mounting distances between electrical power points, light switches, and wet shower zones to prevent electrical shocks.

Your bathroom’s existing pipework also influences your installation options. Long pipe runs between a heater and the shower head lead to heat loss, forcing you to waste water while waiting for warm streams. Placing the heating unit close to the primary shower outlet optimises water pressure, cuts energy waste, and reduces the need for expensive copper pipe extensions across your tiles. Sourcing professional assistance for your water heater installation in Singapore guarantees your setup complies fully with local safety codes and PUB regulations.

Aesthetic Balance: Blending Functionality with Interior Design

A protruding appliance should never ruin your carefully curated interior decor. Integrating your heating unit harmoniously into the room requires balancing visual appeal with operational efficiency.

Positioning storage tanks in concealed service yards or behind custom cabinetry keeps your main showering area looking sleek and spacious. If you prefer instant wall units, choose modern designs that complement your tile patterns and matte black or chrome fixtures. Aligning your plumbing layout with your interior design goals with the help of plumbing services creates a functional space that feels luxurious and uncluttered.

Designing a Safer, Warmer Bathroom

Your bathroom layout plays a decisive role in determining the success of your appliance setup. From evaluating wall load capacities and false ceiling clearances to navigating electrical safety zones and pipe runs, spatial planning underpins every step of the process. Taking time to assess your room architecture before purchasing an appliance prevents costly layout modifications and ensures reliable, warm showers for years to come. Plan your layout thoughtfully, prioritise safety regulations, and enjoy the ultimate comfort in your newly optimised home.

Frequently Asked Questions

Can I install a storage water heater on a partition or drywall?

No, storage tanks filled with water are extremely heavy and require mounting on solid brick or concrete walls capable of supporting structural loads.

How far should an electrical power point sit from the shower spray?

Safety regulations dictate that electrical outlets must sit at least 0.6 metres away from wet shower zones to prevent water splashes and shock hazards.

What size access trapdoor do I need for a false ceiling installation?

Your ceiling trapdoor should measure at least 45cm by 45cm to allow plumbing technicians enough room to service, drain, or replace the unit safely.

Ensure flawless performance and total compliance with local safety standards. Contact QB Plumbing to engage with certified plumbing experts.

When the Portfolio Looks Right and Something Still Feels Off

High-value projects attract firms of varying capability, and a polished portfolio is a poor filter, since photography can flatter work that was delivered late, over budget, or with problems that only emerged once the owner moved in. The more reliable signals appear during the courtship period, before any money changes hands. Homeowners assessing a luxury interior design firm in Singapore for a significant project are usually well served by treating these early interactions as the actual evidence, rather than the reassurance a portfolio provides.

1. Reluctance to Provide References From Recently Completed Projects

A firm confident in its delivery record will readily connect a prospective client with owners whose projects were completed in the last year or two. Vagueness here, or references exclusively from projects several years old, suggests more recent work may not have gone as smoothly as the portfolio implies.

2. A Proposal That Skips Straight to Visuals Without Establishing Scope

Renderings are persuasive and easy to produce. A firm that leads with imagery before establishing budget parameters, structural constraints, and programme requirements is selling an impression rather than demonstrating a process. For landed interior design in Singapore in particular, where structural and regulatory constraints materially shape what’s achievable, visuals divorced from these realities are close to meaningless.

3. No Named Individual Assigned to the Project

Larger firms sometimes present a senior figure during pitching who has no meaningful involvement once the project starts. Ask who will actually run the project day to day, how many other projects that person carries simultaneously, and what happens if they leave the firm mid-project.

4. Payment Schedules Weighted Heavily Toward the Front

A schedule requiring a substantial proportion of the total fee before significant work has been completed shifts risk onto the homeowner disproportionately. Payment milestones tied to identifiable deliverables protect both parties; milestones tied simply to elapsed time protect mainly the firm.

5. Dismissiveness About Budget Conversations

Some firms treat detailed budget discussion as beneath the creative conversation, particularly with clients they assume have flexibility. A firm unwilling to discuss cost structure openly early on is unlikely to become more transparent once variations start appearing during construction.

6. No Clear Process for Handling Variations and Change Requests

Every substantial project involves changes, whether owner-initiated or forced by site conditions. A firm without a documented process for pricing, approving, and recording variations is one where disputes about what was agreed become considerably more likely as the project progresses.

7. Timeline Commitments That Don’t Account for Approvals

A programme that omits permit approval periods, or compresses them unrealistically, indicates either inexperience with the regulatory process or a willingness to present an optimistic schedule to win the work. Ask specifically how approval timelines have been factored into the programme presented.

8. Discomfort When Asked About a Project That Went Badly

Every established firm has had a difficult project. A firm that claims otherwise is either inexperienced or not being straightforward. The more useful answer describes what went wrong and what changed in their process afterwards, which reveals considerably more about how they’d handle a problem on your project.

Red Flags Worth Watching For

  • Reluctance to provide references from recently completed projects
  • Proposals leading with renderings before scope and constraints are established
  • No named individual accountable for day-to-day project delivery
  • Payment schedules front-loaded ahead of meaningful deliverables
  • Unwillingness to discuss budget structure openly and early
  • No documented process for pricing and approving variations
  • Timelines that ignore or compress regulatory approval periods
  • Defensiveness when asked about a project that didn’t go well

The Signal That Matters Most

Any single item above might have an innocent explanation. Two or three appearing together usually don’t. What these signals share is that each concerns process rather than taste, and process is what determines whether a luxury interior design firm in Singapore delivers on time and on budget, long after the initial creative excitement has settled. The firm that answers uncomfortable questions directly, rather than steering back toward the visuals, is generally the one worth continuing the conversation with.

Contact Jialux Interior to discuss your project scope, timeline expectations, and how our process handles variations and approvals.

Key Points at a Glance

  • The right look does more than decorate – it shapes how customers behave and linger
  • Lighting, materials, and layout all work together, not in isolation
  • A renovation contractor with F&B experience will already know the compliance pitfalls
  • Small, consistent design choices often stand out more than one big statement piece

Why Restaurant Interior Design Matters

Walk into a restaurant that’s got its look right, and you notice it before you’ve even sat down – the lighting feels deliberate, the seating makes sense, and nothing feels like an afterthought. That’s rarely an accident. A skilled cafe interior designer thinks through how a space is used, not just how it photographs, which is why the results tend to hold up over years rather than months.

Getting there usually means bringing in outside expertise early, rather than trying to patch things together as you go. Interior design for restaurants is its own discipline, shaped by things like kitchen flow, table turnover, and noise levels – details that don’t always show up on a mood board but matter enormously once the doors open.

What Actually Shapes a Restaurant’s Look

A restaurant’s atmosphere comes from a handful of things working together, not one standout feature. Lighting sets the mood more than most owners expect – warm, low light reads as relaxed, while brighter, even lighting suits a quicker, busier turnover. Materials matter too; timber and soft textiles tend to soften a space, while metal and concrete can sharpen it.

This is where a cafe interior designer earns their keep, because balancing these elements against your actual floor plan takes more than picking colours you like. An F&B renovation contractor in Singapore brought in at this stage can also flag practical issues early, like whether your flooring choice will hold up against daily kitchen traffic.

Design Elements Worth Getting Right

A few areas tend to make the biggest difference to how a space feels day to day:

  • Seating layout – spacing that allows movement without feeling cramped or overly spread out
  • Lighting zones – separate moods for dining, bar, and any outdoor seating
  • Acoustic treatment – softening hard surfaces so conversation doesn’t get lost in noise
  • Signage and branding touches – small details that tie the space back to your identity

None of these need to be expensive to get right, but they do need thought. Interior design for restaurants often comes down to sequencing these choices sensibly, rather than trying to solve everything with one grand gesture. An F&B renovation contractor in Singapore who’s handled similar fit-outs before will usually have a sense of which of these to prioritise first.

Choosing a Designer Who Understands F&B Spaces

Not every interior designer has worked on food and beverage spaces, and that distinction matters more than it might seem. A cafe interior designer with hospitality experience will already understand things like grease-resistant finishes, ventilation placement, and how tight a kitchen pass can realistically be – details that a purely residential background wouldn’t necessarily cover.

It’s worth asking to see past restaurant or cafe projects specifically, rather than a general portfolio. Interior design for restaurants involves enough particular constraints that experience in the sector tends to show, whether that’s in how a designer handles seating density or how they plan for peak-hour foot traffic.

Planning Your Renovation Around a Realistic Timeline

Renovation work in an F&B space rarely follows a straight line, mostly because so much of it depends on inspections and approvals alongside the actual building work.

Stage What Tends to Take Time
Design and approvals Getting sign-off from landlords or authorities
Structural and electrical work Rewiring or plumbing changes behind the scenes
Finishes and fit-out Flooring, fixtures, and any custom joinery
Final inspections Fire safety and health checks before opening

Budgeting extra time around each stage, rather than assuming everything runs on schedule, tends to save a fair bit of stress closer to your opening date.

Bringing Your Restaurant Vision to Life

A restaurant’s look isn’t really about one dramatic feature – it’s the sum of smaller, well-considered choices working together. Getting the right people involved early, and understanding the practical constraints of an F&B space, makes the whole process considerably smoother.

Contact Good View Interiors to talk through your restaurant or cafe renovation before you lock in a design direction.

Choosing a window treatment for a bedroom involves more than selecting a colour or fabric. Bedroom blinds influence daylight, privacy, ventilation and the way the room feels throughout the day. Homeowners considering zip blinds in Singapore also need to account for strong sunlight, window dimensions and the practical demands of daily use.

Zip blinds can provide a structured window covering with guided edges, making them worth considering for spaces where controlled light and a neat appearance matter. Before choosing a configuration, review five practical factors.

1. Check How Much Sunlight Enters

Start by observing the bedroom at different times of day. A window facing the morning sun has different requirements from one receiving afternoon heat and glare.

The fabric’s openness and opacity influence how much light enters. A lighter fabric may preserve daylight, while a denser option can create a darker environment.

Strong sunlight can also affect how comfortable the room feels. For bedrooms with significant direct exposure, consider how the window treatment will manage glare and heat alongside the room’s ventilation strategy.

2. Review Privacy Requirements

Privacy becomes especially important for bedrooms facing neighbouring apartments, landed properties or busy streets. A suitable blind should provide sufficient coverage without making the room unnecessarily dark throughout the day.

Zip blinds in Singapore can be considered for windows where residents want a controlled appearance and defined coverage around the glass. The fabric choice remains significant because some materials allow filtered daylight while limiting visibility.

Think about privacy during daylight and at night. The lighting inside the bedroom can change how visible the room becomes from outside after sunset.

3. Consider Ventilation and Window Operation

A bedroom needs adequate airflow, particularly in warm and humid conditions. The selected blind should work with the way the window is opened and closed.

Before installation, review the window type and available clearance. Consider how the blind will sit when raised, lowered or partially opened. This helps prevent the window treatment from interfering with everyday ventilation.

A practical arrangement should allow residents to adjust the blind without creating unnecessary obstacles. Ease of operation matters because bedroom window treatments may be adjusted several times throughout the day.

4. Assess Cleaning and Maintenance

Dust can accumulate on window coverings, particularly in bedrooms where windows remain closed for long periods. The material and construction should therefore suit the household’s cleaning routine.

Ask how the selected fabric should be cleaned and how frequently maintenance may be needed. A design with accessible surfaces can make routine care easier.

Also consider the condition of the surrounding window frame. A blind can look neat when installed, but the overall appearance still depends on the cleanliness and condition of the window area.

5. Match the Blind to Daily Use

Think about who uses the bedroom and how the room functions. An adult bedroom, guest room and child’s bedroom can have different requirements.

For example, a guest room may need straightforward operation, while a main bedroom may benefit from finer control over light and privacy. Bedroom blinds should fit naturally into the daily routine rather than requiring complicated adjustments.

Also assess the interior design. The blind’s colour, texture and profile should work with the walls, flooring, bed and other furnishings.

What to Compare Before Choosing

Factor What to Review Why It Matters
Sunlight Fabric density and window exposure Helps manage glare and daylight
Privacy Visibility during day and night Supports bedroom privacy
Ventilation Window opening and blind position Keeps airflow practical
Maintenance Cleaning method and material Supports easier upkeep
Daily use Operation and room function Makes the treatment convenient

The right window treatment should respond to the actual conditions of the bedroom. Instead of choosing from appearance alone, assess sunlight, privacy, airflow, maintenance and everyday operation together.

Contact De Art Studio to discuss bedroom blinds and zip blinds in Singapore suited to your room’s practical requirements.

Introduction

Before any commercial asphalt project begins, contractors spend time preparing a detailed estimate. This estimate helps property owners understand the expected cost, materials, labour, and timeline of the project. It also allows contractors to organise resources and identify any challenges before construction starts. Since every paving project is unique, preparing an accurate estimate requires careful planning and a thorough evaluation of the site. This process gives businesses a clearer understanding of the planning and preparation required before paving work begins.

Contractors often rely on proven planning methods before finalising pricing because even small differences in site conditions can affect the overall project scope and budget. Resources such as Contractors Prepare Commercial Asphalt Estimates.Html can provide additional insight into the estimating process, helping property owners understand how measurements, site preparation, material quantities, and equipment needs are evaluated before paving begins. Reviewing this information early can also make it easier to compare estimates and have more informed discussions with contractors before work starts.

Inspecting the Project Site

The first step in preparing a commercial asphalt estimate is visiting the project location. Contractors examine the condition of the existing pavement, the layout of the property, and the surrounding environment.

During the inspection, they look for cracks, potholes, uneven ground, drainage problems, and other issues that could affect the paving process. A detailed site inspection provides valuable information for creating an accurate estimate.

Measuring the Paving Area

Accurate measurements are essential for calculating the amount of asphalt and other materials required. Contractors carefully measure the length, width, and total surface area of the project.

These measurements help determine material quantities, labour needs, and equipment requirements. Precise calculations reduce waste and improve the overall planning process.

Evaluating Site Preparation

Before paving can begin, the site may require preparation. Contractors determine whether the existing pavement needs to be removed, the ground must be graded, or the foundation requires repairs.

The amount of preparation depends on the current condition of the site. Proper groundwork creates a stable base that supports a stronger and longer-lasting asphalt surface.

Estimating Materials and Labour

Once the site has been evaluated, contractors estimate the amount of asphalt and supporting materials needed for the project. They also consider pavement thickness, expected traffic levels, and local weather conditions when making their calculations.

Labour requirements are estimated based on the size and complexity of the project.

Planning Equipment and Project Logistics

Commercial paving projects require specialised machinery such as pavers, rollers, and excavation equipment. Contractors determine which equipment will be needed based on the project requirements.

They also take into account site access, work schedules, traffic control requirements, and material delivery timelines.

Preparing the Final Estimate

After gathering all the necessary information, contractors prepare a detailed estimate outlining the expected costs for materials, labour, equipment, and site preparation.

A clear estimate helps property owners understand the scope of work and allows both parties to plan the project with greater confidence.

Conclusion

Preparing a commercial asphalt estimate involves much more than calculating material costs. Contractors carefully inspect the site, measure the paving area, evaluate preparation needs, estimate materials and labour, and organise equipment before creating the final estimate. This detailed planning process helps reduce unexpected expenses, improves project efficiency, and supports better decision-making. A well-prepared estimate provides a strong foundation for a successful commercial asphalt project while helping property owners manage their budgets and expectations from the very beginning.

A refined home can shape daily routines through thoughtful design and well-planned spaces. Condos can offer a polished setting for buyers seeking lasting value with attractive surroundings. Clear layouts and quality finishes can support personal routines while creating a strong sense of order. Those seeking premium homes can find appealing ownership choices in condos in pattaya that offer practical layouts and attractive residential settings.

What Makes Homes Feel Refined?

High-quality interiors can create a setting without making living complicated. A condo may feature generous rooms with balanced proportions that help each area feel useful. Natural light can support a fresh mood while selected finishes create character. Buyers can focus on room quality and practical design.

Why Do Interiors Support Living?

Thoughtful interiors can make routines smoother through clear room planning and visual balance. A condo with well-shaped living areas can provide room for private time and social moments. Quality fixtures can add lasting appeal while simple design choices help maintain an orderly setting. These qualities can strengthen the appeal of condos in pattaya for buyers seeking refined ownership.

Which Features Strengthen Appeal?

Strong ownership appeal often comes from details that remain useful over time. A well planned condo can offer functional rooms with durable finishes and thoughtful lighting. Shared facilities can support leisure routines, while secure entry arrangements can add confidence during regular use. Buyers may consider access and building standards when judging suitability.

What Supports A Premium Purchase?

A premium purchase becomes practical when buyers assess quality alongside future needs. A condo should provide a layout that suits daily routines while leaving room for changing household plans. Buyers can review upkeep and ownership terms before deciding. Useful checks include:

  • Clear floor plans support better understanding of available space.
  • Strong materials can help preserve quality over longer periods.
  • Reliable building care can support residential standards over time.
  • Suitable shared areas can add value to regular routines.
  • Transparent ownership terms can make purchase planning more straightforward.

How Can Buyers Compare Homes?

Careful comparison helps buyers select a residence matching lifestyle needs and financial plans. A condo can be assessed through room sizes and finish quality. Buyers should consider future resale appeal along with building condition and management standards. Reviewing these points together can make selection more confident.

Residential purchase gains clarity when craftsmanship meets sensible planning. Purchasers may seek residences offering balanced proportions, durable surfaces plus dependable standards. Reviewing expenses alongside ownership conditions may limit uncertainty before commitment. A considered selection may preserve long term worth while encouraging orderly habits.

A well-planned wellness room starts with practical spatial choices. The sauna influences electrical work, flooring, ventilation, access, and storage. Choosing equipment before finalizing those details gives the room clearer direction. For homeowners working with limited space, an ir sauna kit can provide a defined footprint around which the remaining design decisions can develop naturally.

Start With A Defined Room Footprint

Room measurements should guide equipment selection from the outset. A compact wellness area can accommodate a single-user sauna comfortably. Larger rooms may allow seating, towel storage, and changing space. Door clearance also matters, particularly when furniture sits nearby. Early measurements reduce costly adjustments during installation.

  • Measure ceiling height before selecting equipment.
  • Check door clearance around the proposed location.
  • Reserve space for comfortable entry and exit.
  • Consider nearby storage for towels and robes.

Can Electrical Planning Stay Simple?

Electrical requirements deserve attention before decorative work begins. The selected system should match the available circuit capacity and connection requirements. Having an electrician check the proposed location can prevent unnecessary rewiring later. This approach also leaves cleaner walls and fewer visible cables around the finished wellness room.

Build Comfort Into The Available Space

A private wellness room should feel easy to use. Seating, lighting, towels, water, and controls all need sensible positions. For example, a slim storage cabinet near the entrance can hold robes without taking valuable floor area. The room then remains open while essential items stay accessible.

Why Does Ventilation Still Matter?

Infrared heating does not create traditional steam, yet air movement still affects comfort. A small enclosed room can become unpleasant when ventilation receives little attention. Existing airflow should therefore be considered during planning. Door position, room size, and ventilation arrangements can influence how comfortable each session feels.

Where Does An IR Sauna Kit Fit?

An ir sauna kit gives the room a clear equipment footprint before surrounding features are finalized. That reference point helps determine where flooring changes, electrical connections, lighting, and storage should sit. It also simplifies budgeting because the main installation dimensions become known earlier.

A practical layout might reserve one wall for the sauna. Another area could hold a compact bench and towel cabinet. Keeping these zones distinct prevents furniture from interfering with entry or equipment access.

Choose Materials For Everyday Maintenance

Material selection should reflect repeated heat exposure and regular cleaning. Flooring needs a surface that can handle frequent wiping without becoming difficult to maintain. Wall finishes should remain suitable around heated equipment. Wood accents can add warmth, while simple storage keeps the room visually uncluttered.

Installation Access Can Prevent Problems

Installation planning should include the route into the room. Large panels may need clear passage through hallways, doorways, and corners. Measuring those routes beforehand can prevent delivery complications. Once the room is finished, protecting walls and flooring becomes far more important during equipment placement.

A Room Designed Around Real Use

The most useful planning detail may be simple clearance. When equipment dimensions guide electrical placement, storage, flooring, and access, the finished room works as one space. A narrow doorway or misplaced cabinet can undermine that effort. Careful spatial decisions turn the sauna from an isolated feature into a practical part of daily home life.

It’s incredibly sad to see a tree you’ve adored for so many years slowly decrease in size. It’s not obvious at first. It begins slowly. The leaves begin to lose their color. The branches appear less sturdy. Maybe the bark appears different. It is possible to tell yourself it’s a seasonal problem or that the weather isn’t going well. You observe that the plant is dying, and you wonder “How can I save an old plant?”

You aren’t what you believe. They are complex, long-lasting organic living things. The plant’s health is affected by numerous factors, including the sun, soil, water and insects. It is possible for a tree to appear be unhealthy, however it may be having a tough period. Sometimes, it is essential to intervene. Be cautious and watchful.

This guide takes you through both the basics and some deeper strategies–practical steps, a few science-backed methods, and even some personal reflections on what it feels like to bring life back to a struggling tree.

Know the Signs

Find out the cause first. Make sure you identify the problem before you try to repair it.

These warning signs are seen everywhere.

  • One reason could be the yellowing or browning of leaves.
  • Take off the twigs that are smaller.
  • If the bark is been peeled or cracked, this could be a sign of a disease or pest.
  • There are mushrooms and other weird growths at bottom of trees.
  • The canopy’s top appears to shrink each year.

Even with the signs there’s a chance in saving the trees. They’re signals. The first step towards the revival of a dying tree is knowing how to interpret these signals.

Essentials of Restoring a dying tree

It’s easy to revive a dying tree. If you want to help a dying tree to be revived it should be watered regularly and thoroughly. It is also possible to mulch or eliminate dead or diseased branches, and apply organic mulch on a healthy tree. It is preferential to stimulate the tree rather than to shock it.

There’s more. Check for signs of disease, pests and soil problems to identify the issue. Seek the advice of an arborist professional in the event that the issue continues to persist after having tried every remedy. It is recommended to conduct a an analysis of the soil or control with pesticides.

These steps may appear simple however there are a myriad of options and subtleties.

Water is an extremely important steps, yet it is the one that is most neglected

Schultz talks about the most common mistakes that people make when taking care of trees that are suffering. The most frequent errors is not watering the trees regularly. If you do not water your trees regularly enough they could get sick.

  • Make sure to water the roots thoroughly. Sprinklers will only soak the top layer regardless of the amount of water they are using or how many zones there are, or at what period they operate at. The roots remain thirsty. Slowly pouring water on the soil is vital.
  • It is important to remember that the frequency at which you are watering will depend on the soil, climate and season. In the summer months you might need to water more often.
  • Newly planted trees, stressed trees or are new to an area require continuous moisture.

Begin by putting water on an older tree.

Mulching is more than an visual appeal

Mulch doesn’t just make your garden look nice. Mulch organically will help to make your garden more lush. It can protect your soil from heat and water loss from fire, and will also add nutrients as it breaks down. Apply mulch around the tree’s base up to a thickness that is between two and four inches. Be careful not to pile the mulch on the tree’s trunk. The “mulch volcanic” effect actually kills insects and draws in insects.

Mulching can aid trees in recovering and help create a more healthy environment.

Pruning can be a method to reduce costs by reducing.

It may feel counterintuitive–cutting parts of a tree to save it. Pruning is among the most efficient ways to save trees.

  • Take away any sick or dead branches. Get rid of all diseased or dead branches.
  • Make sure to use clean, sharp tools to prevent any further injury.
  • Concentrate on corrective pruning instead of decorative shaping if the tree is struggling.

Pruning can be an art as well as a science. If it is done properly it can bring about a significant improvement to the life span of the dying tree. If it is done wrong, it can cause a lot of stress on an already fragile system.

The base of our existence is the health of the soil.

Signs and symptoms that are visible on trees are usually an indication of the conditions beneath the ground. A poor soil could be an important factor in slow growth.

  • Organic materials, compost or specific nutrients could be a major factor.
  • A soil test is a good way to detect any problems. A tree could slowly starve if it is surrounded by excess clay or not enough nitrogen, or has poor drainage.
  • Through aerating the dirt oxygen can get to the roots.

Healthy soil is crucial to healthy plants. Begin by examining the soil beneath your feet if you wish to revive the life of a dying plant.

Silent pests and disease

The problem isn’t always the water or soil. The problem is not always that the earth or even the water. It could be surprising to find out how your plant is dying faster than you think due to beetles and fungi.

Find:

  • Leaves with holes or marks irregularly made
  • Borers are identified by the sawdust-like substance that is at their bottom.
  • White Residue with a Powdery Color

Specific treatments can be helpful in controlling the spread of diseases and pests that impact trees. Natural remedies, such as Neem sprays, and beneficial bugs, are extremely beneficial. In the most extreme instances medical assistance or chemical treatment might be required.

It is essential to identify these issues early.

Stress: A determinant which is often ignored

They are sensitized to the environment they live in. Stress can result from construction, foot traffic, or the compacted soil.

Reduce the stress on the tree in order to help it recover. This can be achieved by either reducing soil compactness or providing the tree with more space.

There are many solutions that are not easy to find. There are many solutions that seem to be obvious.

DIY as well as professional

You can complete basic pruning or watering, as well as mulching your own. However, some situations aren’t DIY.

The professional tree care services can comprise:

  • Analyse soil to determine nutritional deficiencies.
  • Pest control that is advanced.
  • Structures that are trimmed to stop collapse are prevented.
  • Plan long-term restoration.

After trying all the basics and haven’t seen any improvements It is completely acceptable to consult an arborist. This is a great method to boost the health of your tree.

Tree recovery: Select green alternatives

It’s not essential to fix them immediately. You must strengthen them to ensure they last for many years.

  • Organic fertilizers, composting as well as natural ones are a part of the eco-friendly tree maintenance.
  • Replant your plant with drought resistant plants.
  • In order to avoid imbalances in nutrients, it can be accomplished by revolving mulching materials.

Sustainability refers to the capacity of a tree to endure its surroundings.

A Few Reflections on My Personal Life

The trees that I believed were old-fashioned, shocked me. A small maple tree I lived in completely lost its leaves in one summer. I thought it was dead. Following careful trimming and adding compost, it was covered with a brand clean green covering.

Also, I had have to give up the trees I had tried to save. The trunk was covered with mold. The trunk was severely damaged. It’s not always feasible to beat the odds. It is best not to be wasting your time. The next time around you’ll have more time to prepare.

Summary of practical steps

Here are some suggestions to aid in the restoration of trees that are unhealthy If I had the time:

  1. It is essential to re-water regularly and thoroughly (but not overly or too often).
  2. Mulch to increase the retention of soil water and also to hold.
  3. Get rid of dead or diseased trees.
  4. Make sure the soil is in good condition and amend it as needed.
  5. The early application of measures to control pests is crucial to pest control.
  6. Reduce stress from construction, traffic, and compaction.
  7. Consult a professional if your issue persists.

This is the basis for how to revive an older tree. Although it’s easy to accomplish however, there are a lot of fine aspects to consider when digging deeper.

Last Thoughts: Patience, Perspective and Perspective

The trees have an entirely different pattern than we do. The trees grow slowly and then recover. The inability to see immediate results is a source of frustration. Tree rehabilitation takes patience and expertise along with the correct strategies.

It is possible to bring back a dying tree through perseverance, science and careful observation. Mulch, water, soil as well as pest control and pruning are all crucial. Give the tree enough time.

You’ll be better equipped to care for the next tree in case you’re unable to save the first tree

This post was written by a professional arborist at Arborist St Petersburg FL. Robert Miller is the owner of Arbor Wise Professional Tree Care, a locally owned and operated tree service company that offers superb lawn care by the most experienced Arborists. Arborwise Tree Services is a tree removal company that offers stump removal, tree pruning, stump grinding, fertilization, and tree restoration. We have an extraordinary lawn care industry notoriety covering the Pinellas county area.